Projects

    Our past work in Sopron and surroundings. We regularly handle the following project types — if you have similar work coming up, request a free on-site visit.

    Typical project types

    New single-family home

    Complete electrical installation from planning to handover: standards-compliant meter cabinet, main distribution, circuits, fittings per MSZ HD 60364.

    Loxone smart home

    Lighting, heating, shading, security — in one integrated system. For new builds or retrofitted (Loxone Air, no chasing required).

    Camera system

    4–8 IP camera systems for residential or commercial properties. Remote access, motion detection, night vision, NVR or cloud storage.

    Meter + capacity expansion

    Meter cabinet standardisation, main distribution, utility coordination. Preparation for EV charger, heat pump, or AC.

    Retrofit smart home

    Making existing homes smart — without demolition or chasing. Wireless solutions (Loxone Air, KNX-RF) for lighting, shading, and heating control.

    Fault-finding + renovation

    Short circuit, burnt cable, or unstable operation? Instrument-based fault-finding, repair, or partial cable replacement. Modernising old fuses to automatic breakers.

    Loxone Silver Partner

    New family home with a Loxone smart home system, Sopron

    In progress

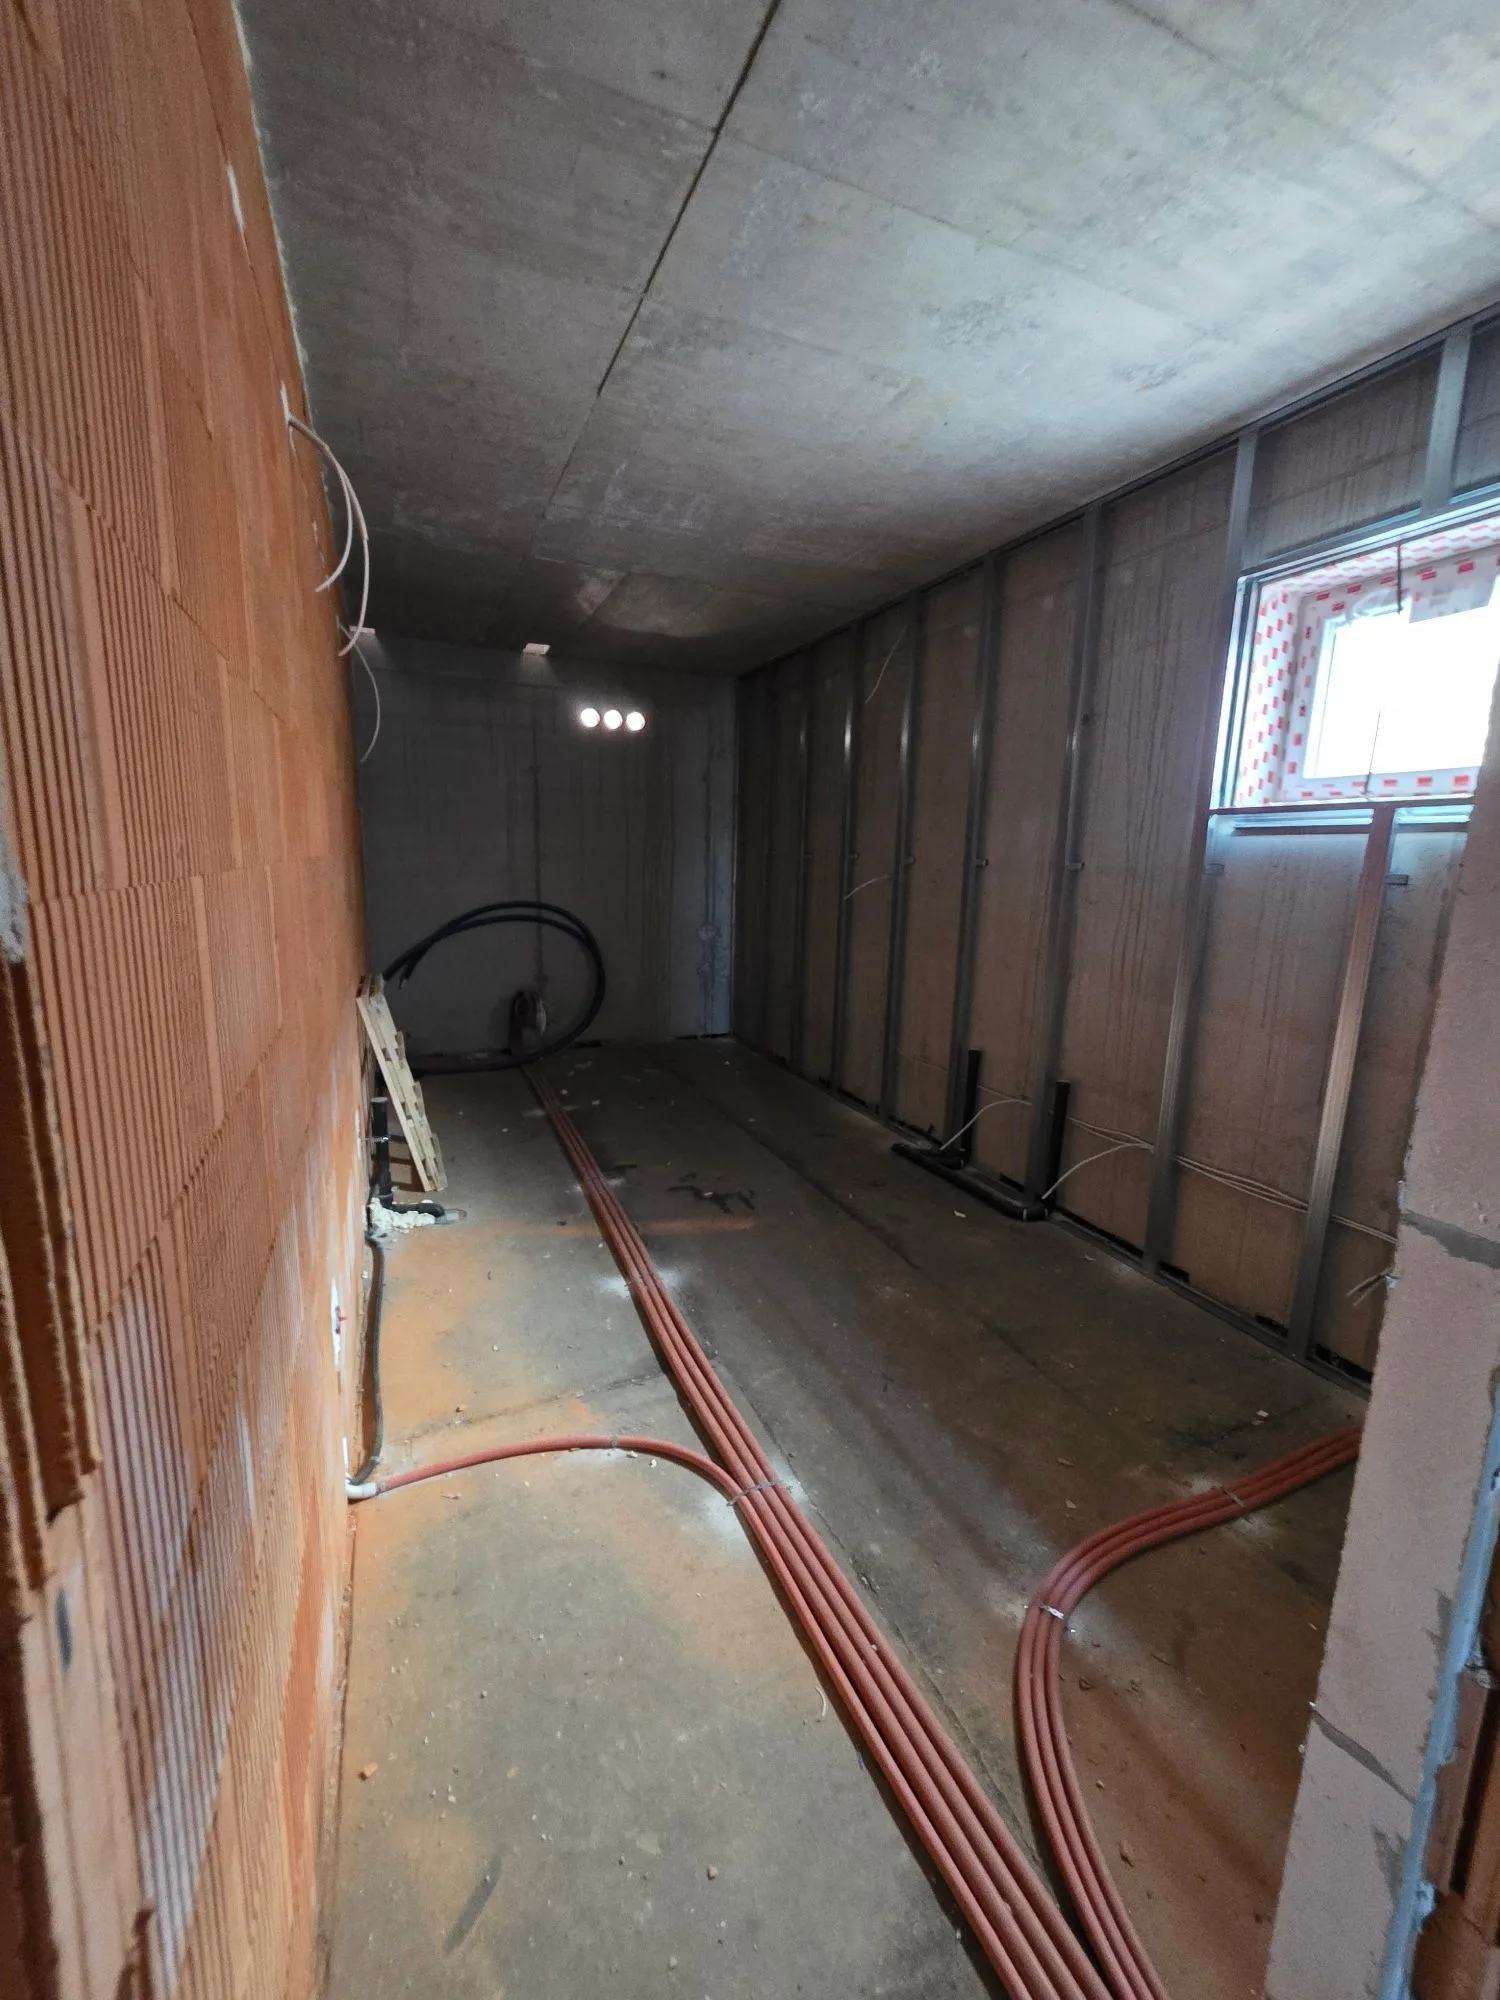
    Our team is still working on this new family home in Sopron: the distribution network and the cabling are going in now, ready for the complete Loxone smart home system to be built on top of them.

    • Lighting control throughout the house, with preset lighting scenes (e.g. all lights off at the press of a button) and room-by-room switching.
    • Shading and control of the roof windows, supported by an outdoor weather station (wind, sunlight, rain).
    • Room-by-room heating and cooling control, with underfloor heating circuits and BUS control of the heat pump.
    • Gate, door and access control, integrated into one interface together with the alarm system.
    • Energy consumption metering and integration of the electric car charger (wallbox) into the system.
    • A single control interface (app, wall terminal) with collected fault alerts and an uninterruptible power supply, so the system keeps running during a power cut.

    The points above are based on the plans and the materials list – they are the system's target functions; the installation is still in progress.
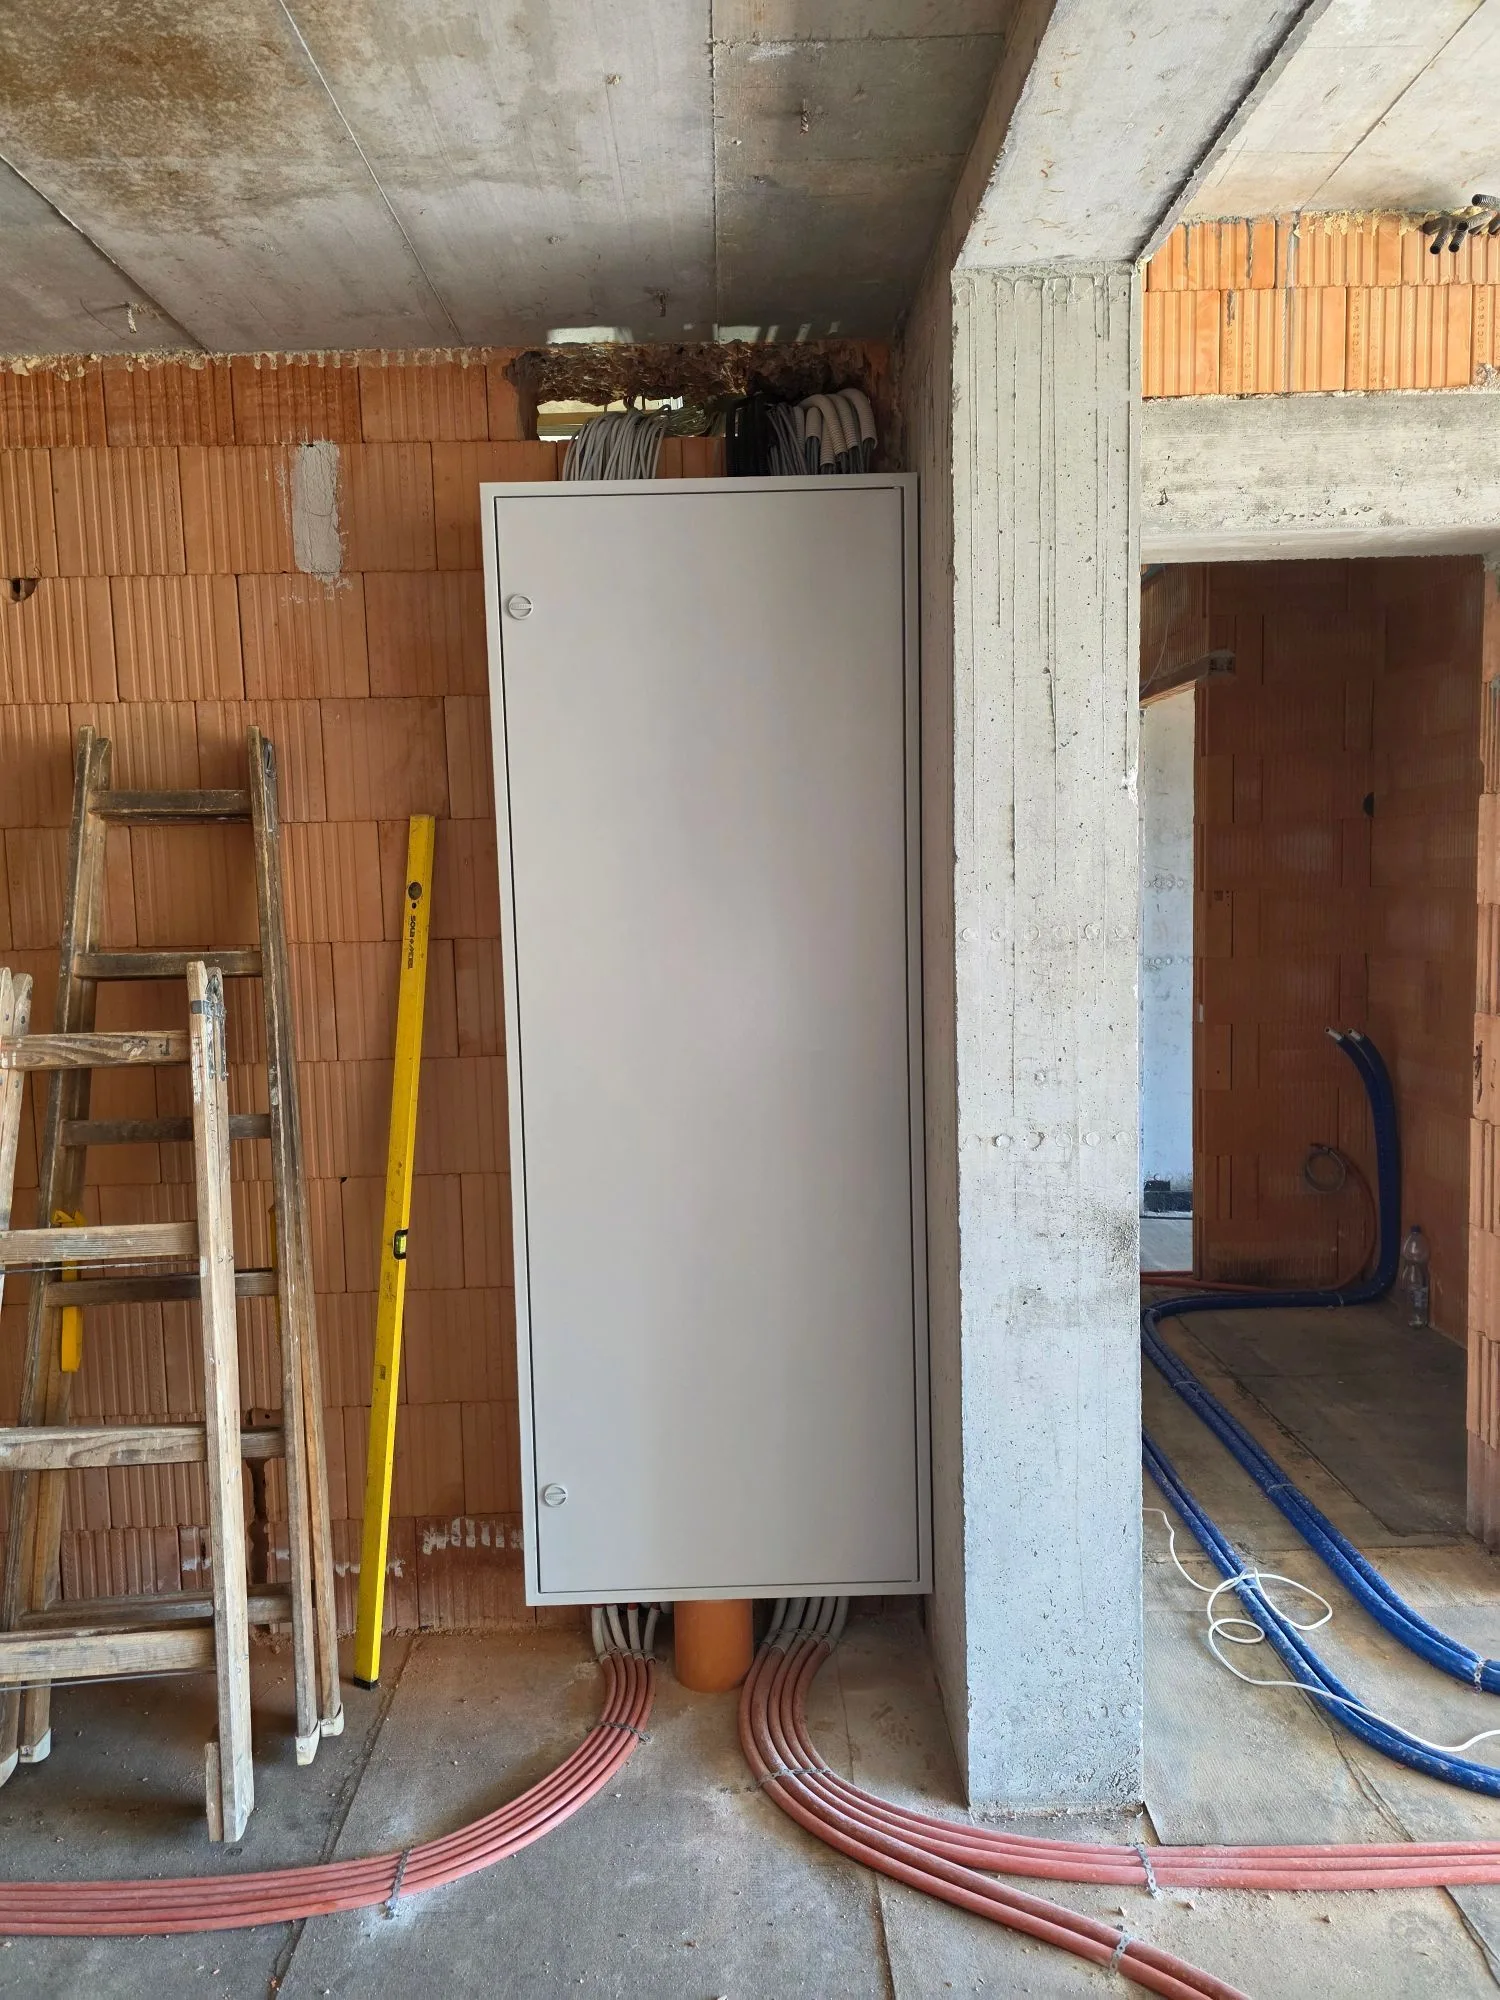
    Empty distribution board enclosure in place, with prepared cable entries
    The empty enclosure of the ground- and first-floor distribution board in place: the cable entries at the top and bottom are already prepared; the internal wiring is still to come.
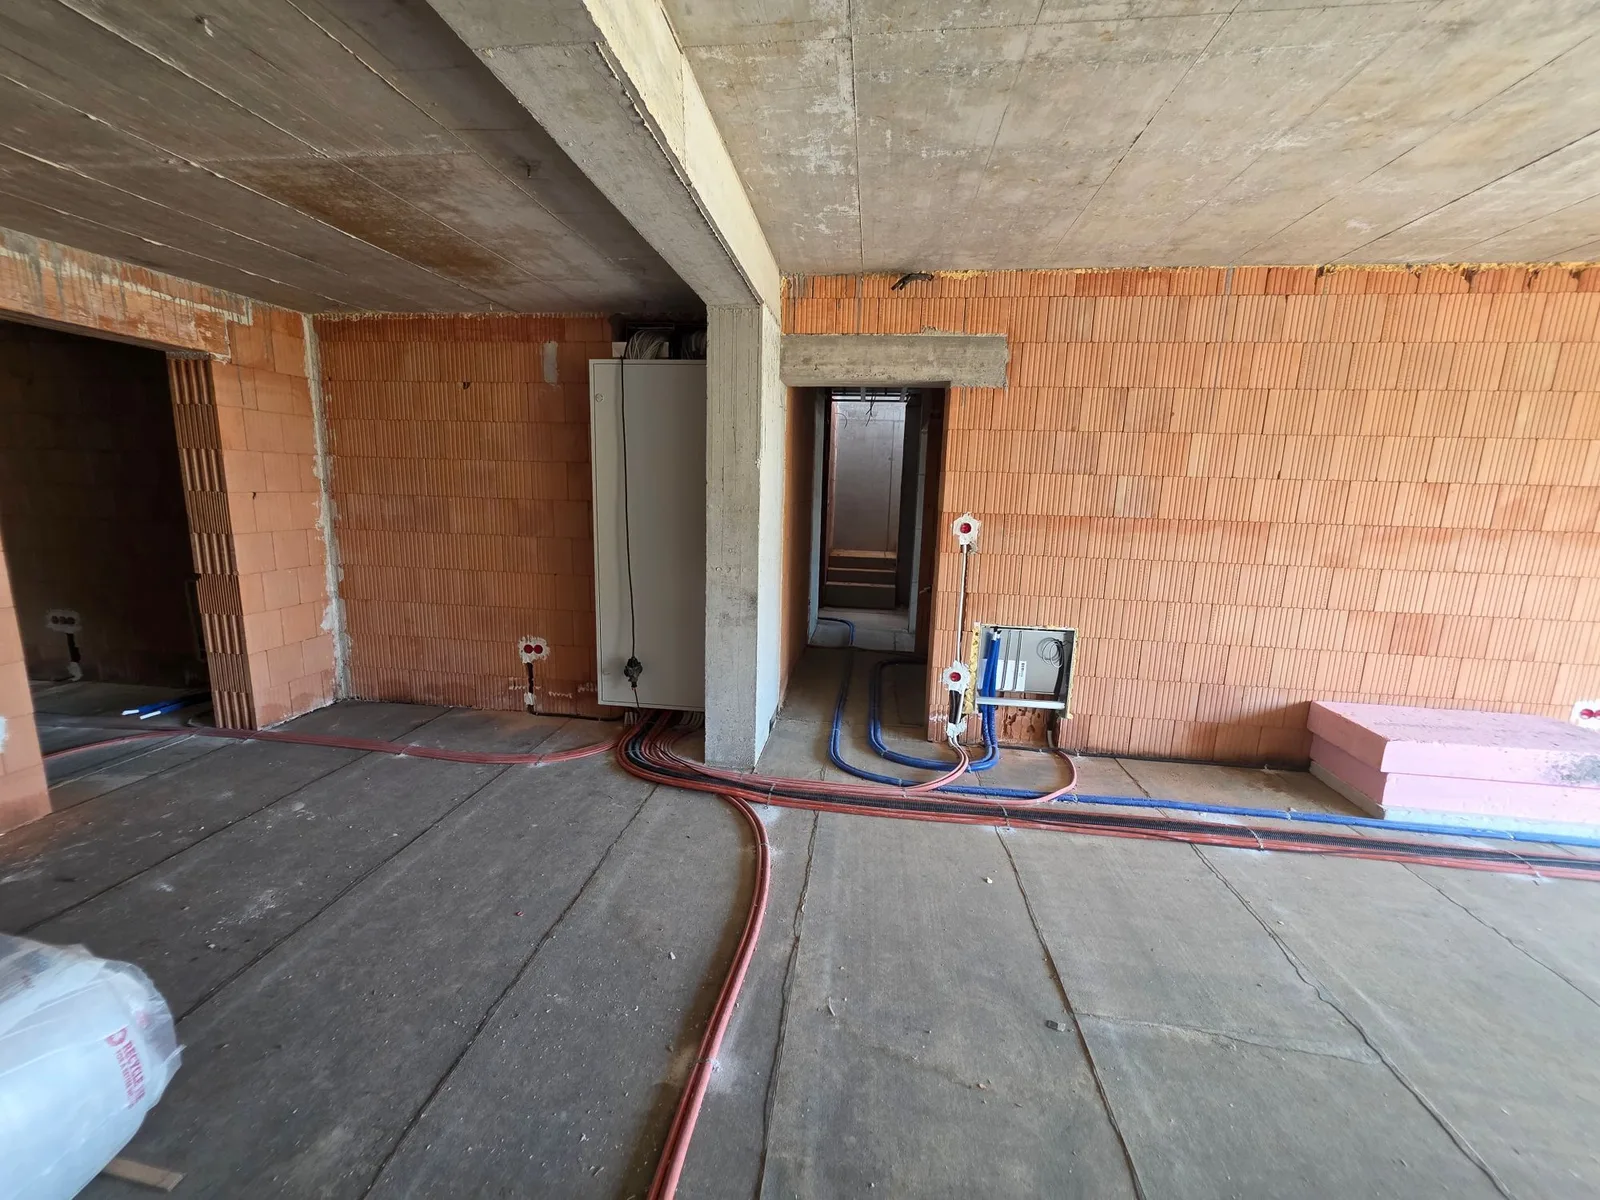
    Flush-mounted junction box and conduits laid in the floor
    A smaller flush-mounted distribution/junction box with its conduits laid in the floor, in a room before plastering.
    Installed ceiling lights and a metal suspended-ceiling frame
    Room under the roof: installed ceiling lights, a metal suspended-ceiling frame and a cable conduit running in the floor.
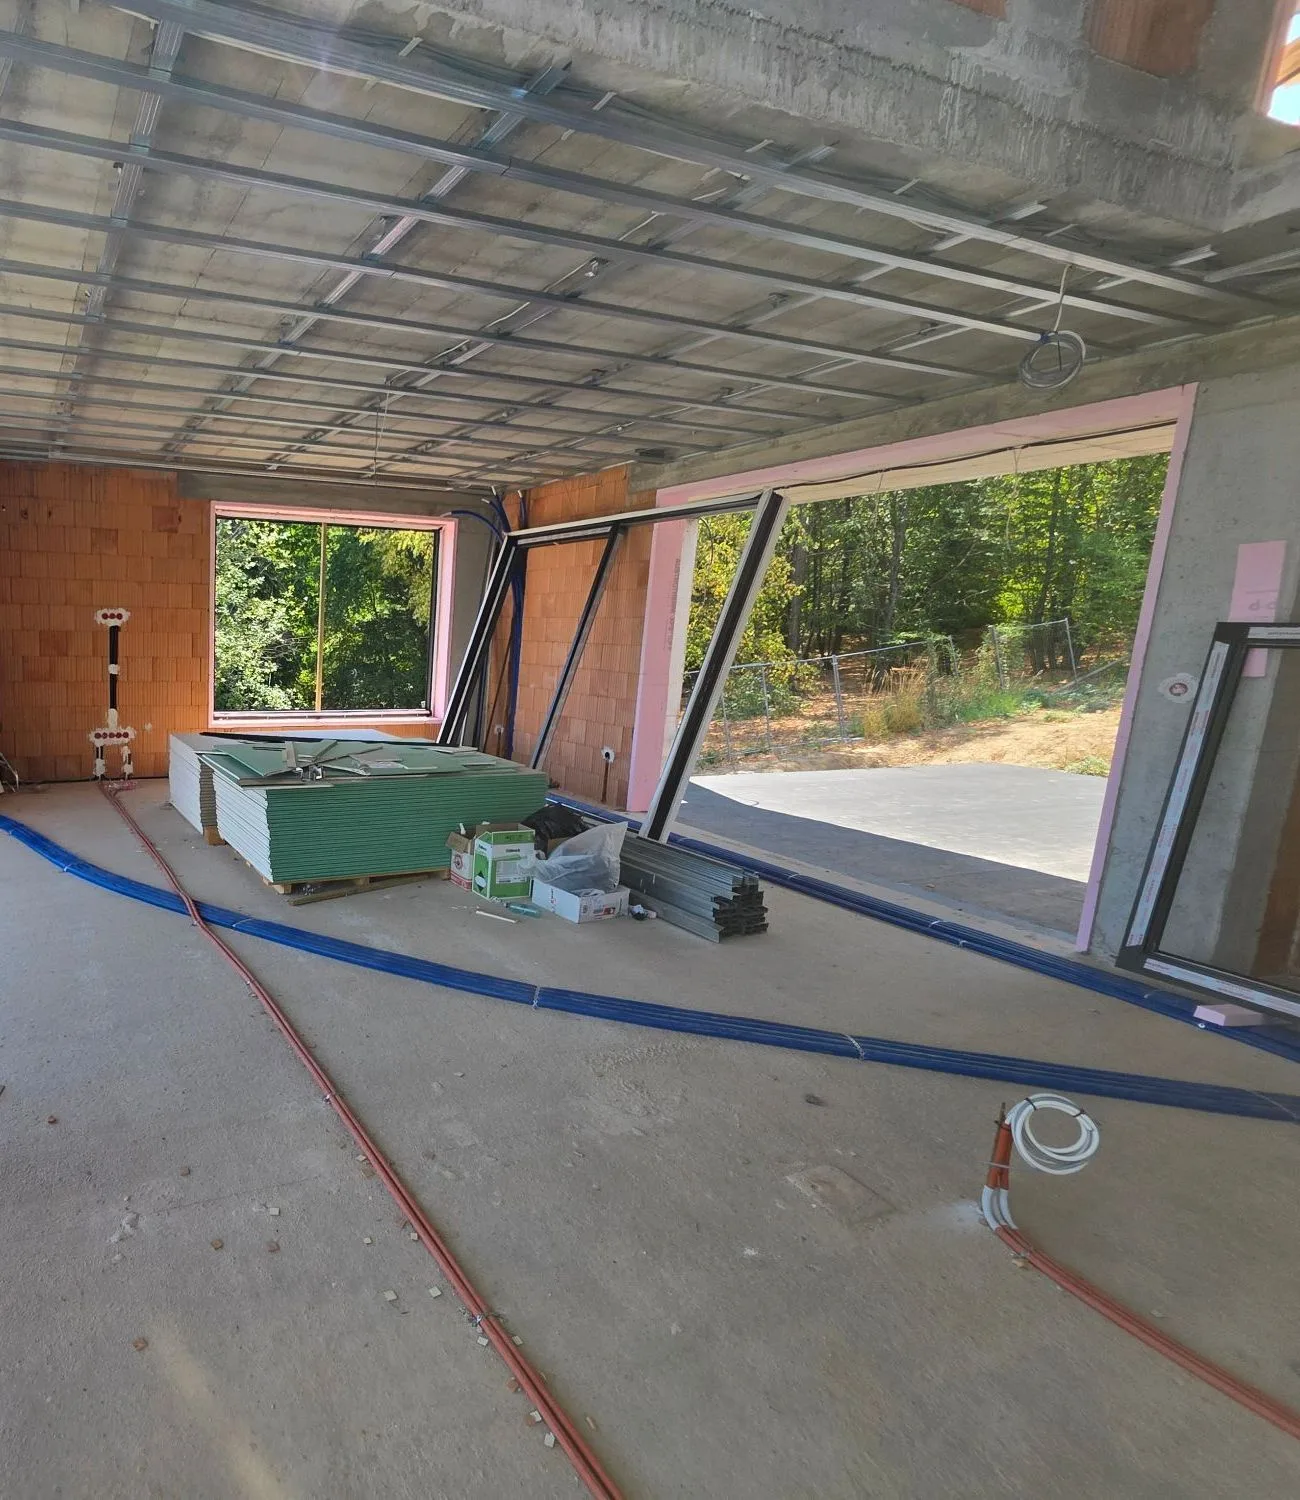
    First-floor room with a metal ceiling frame and coloured conduits
    First-floor room under construction: a metal suspended-ceiling frame and blue and red conduits in the floor and wall, with the windows and doors not yet fitted.

    Work photos

    Distribution board and control cabinet assembly
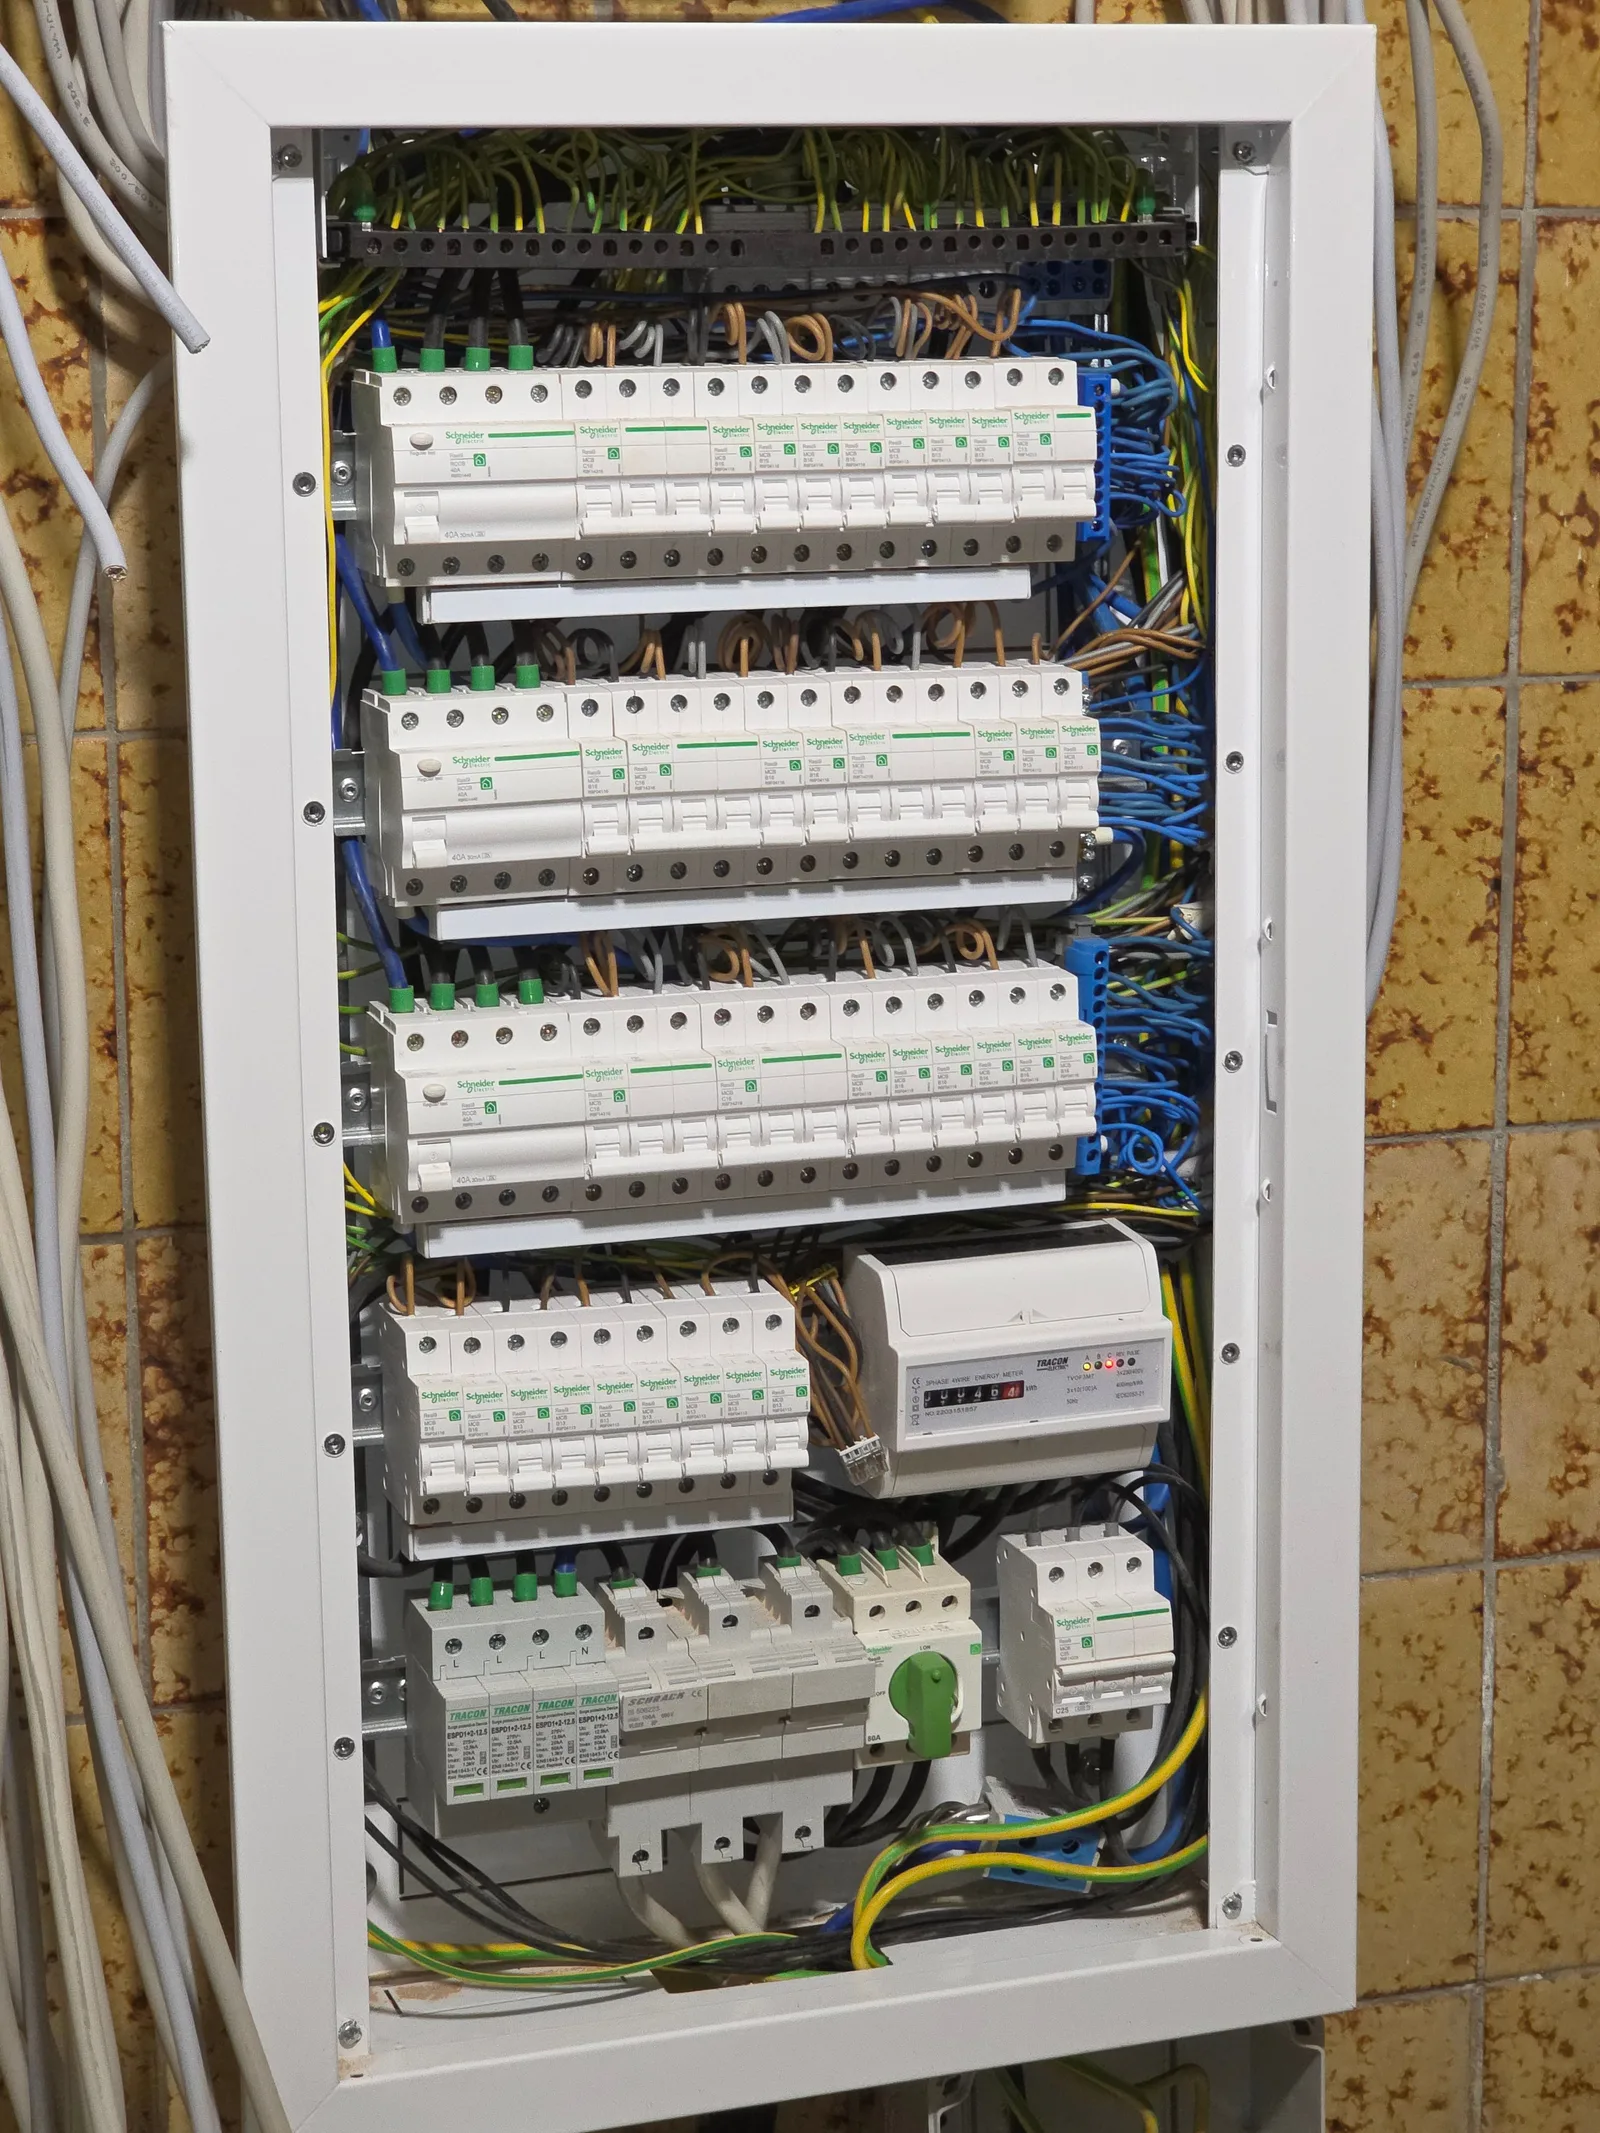
    Complete domestic distribution board with neat cabling
    Complete domestic distribution board with neatly arranged Schneider Electric circuit breakers, surge protection and a sub-meter, with tidy cabling.
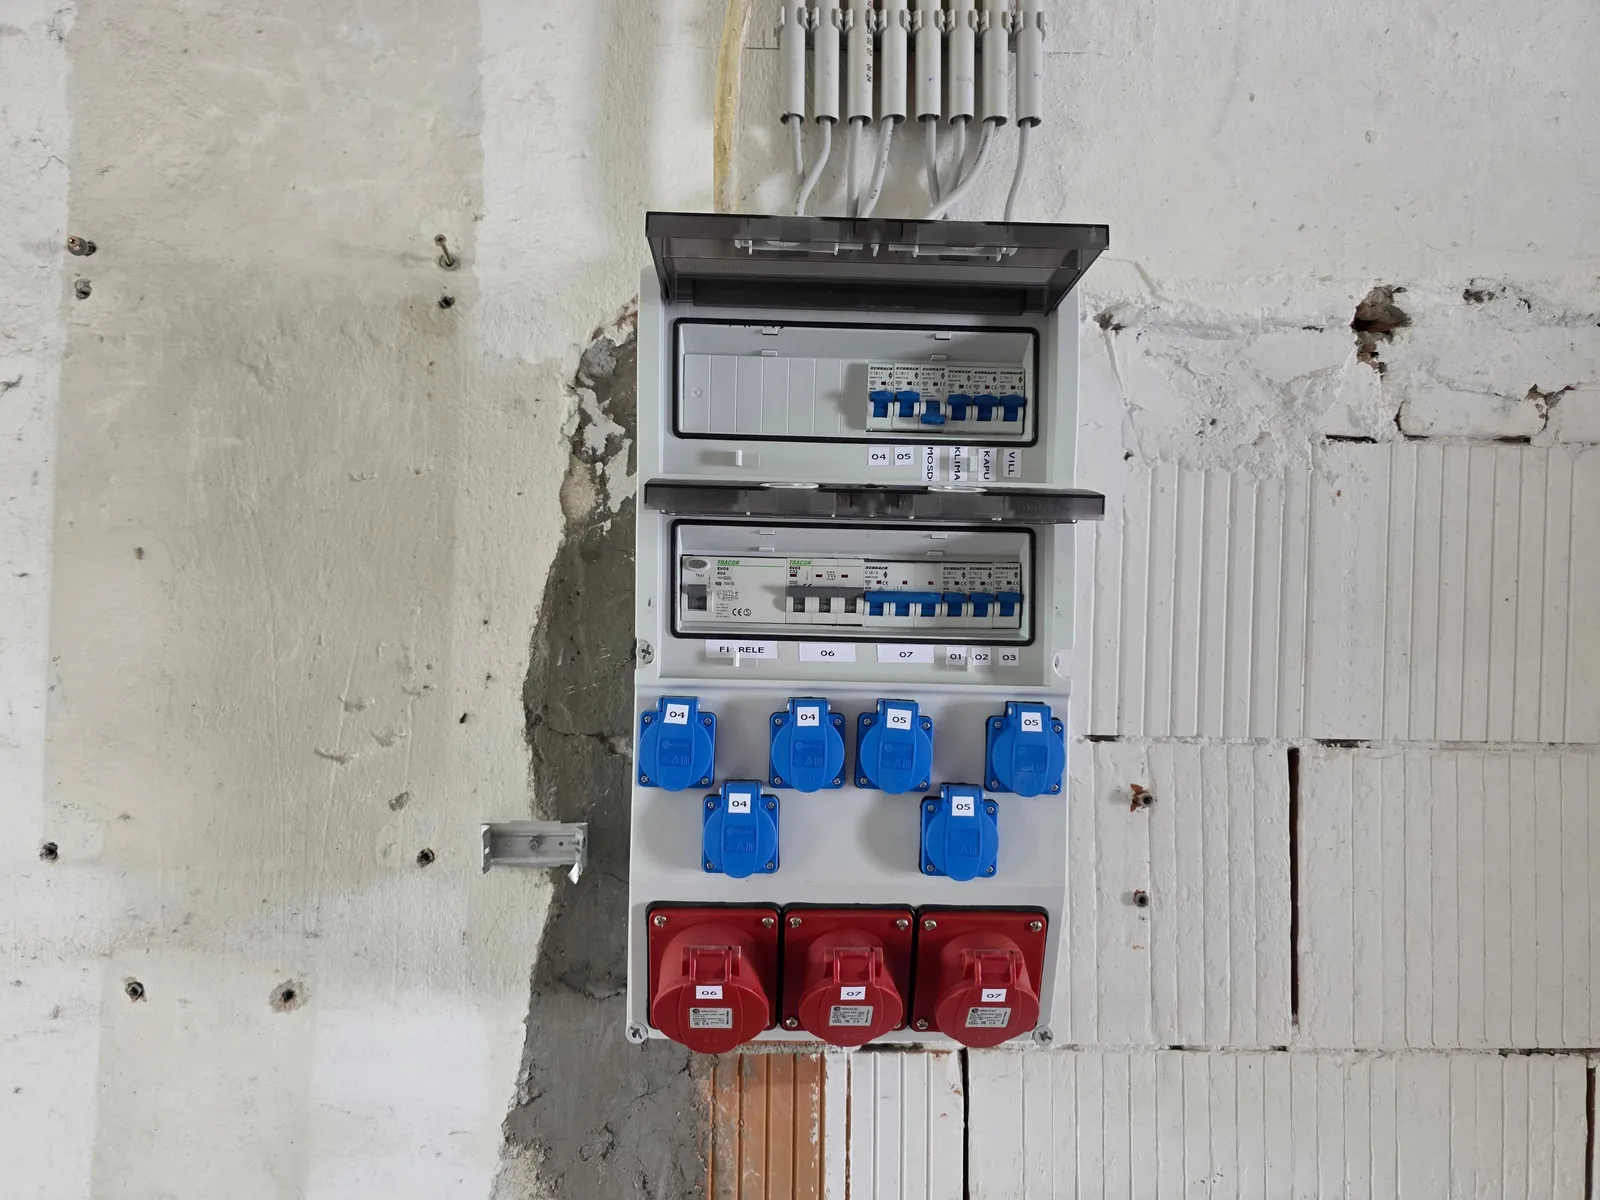
    Industrial IP-rated distribution board with CEE sockets
    Industrial-grade, IP-rated distribution board with CEE sockets – blue single-phase and red three-phase – and clear circuit labelling.
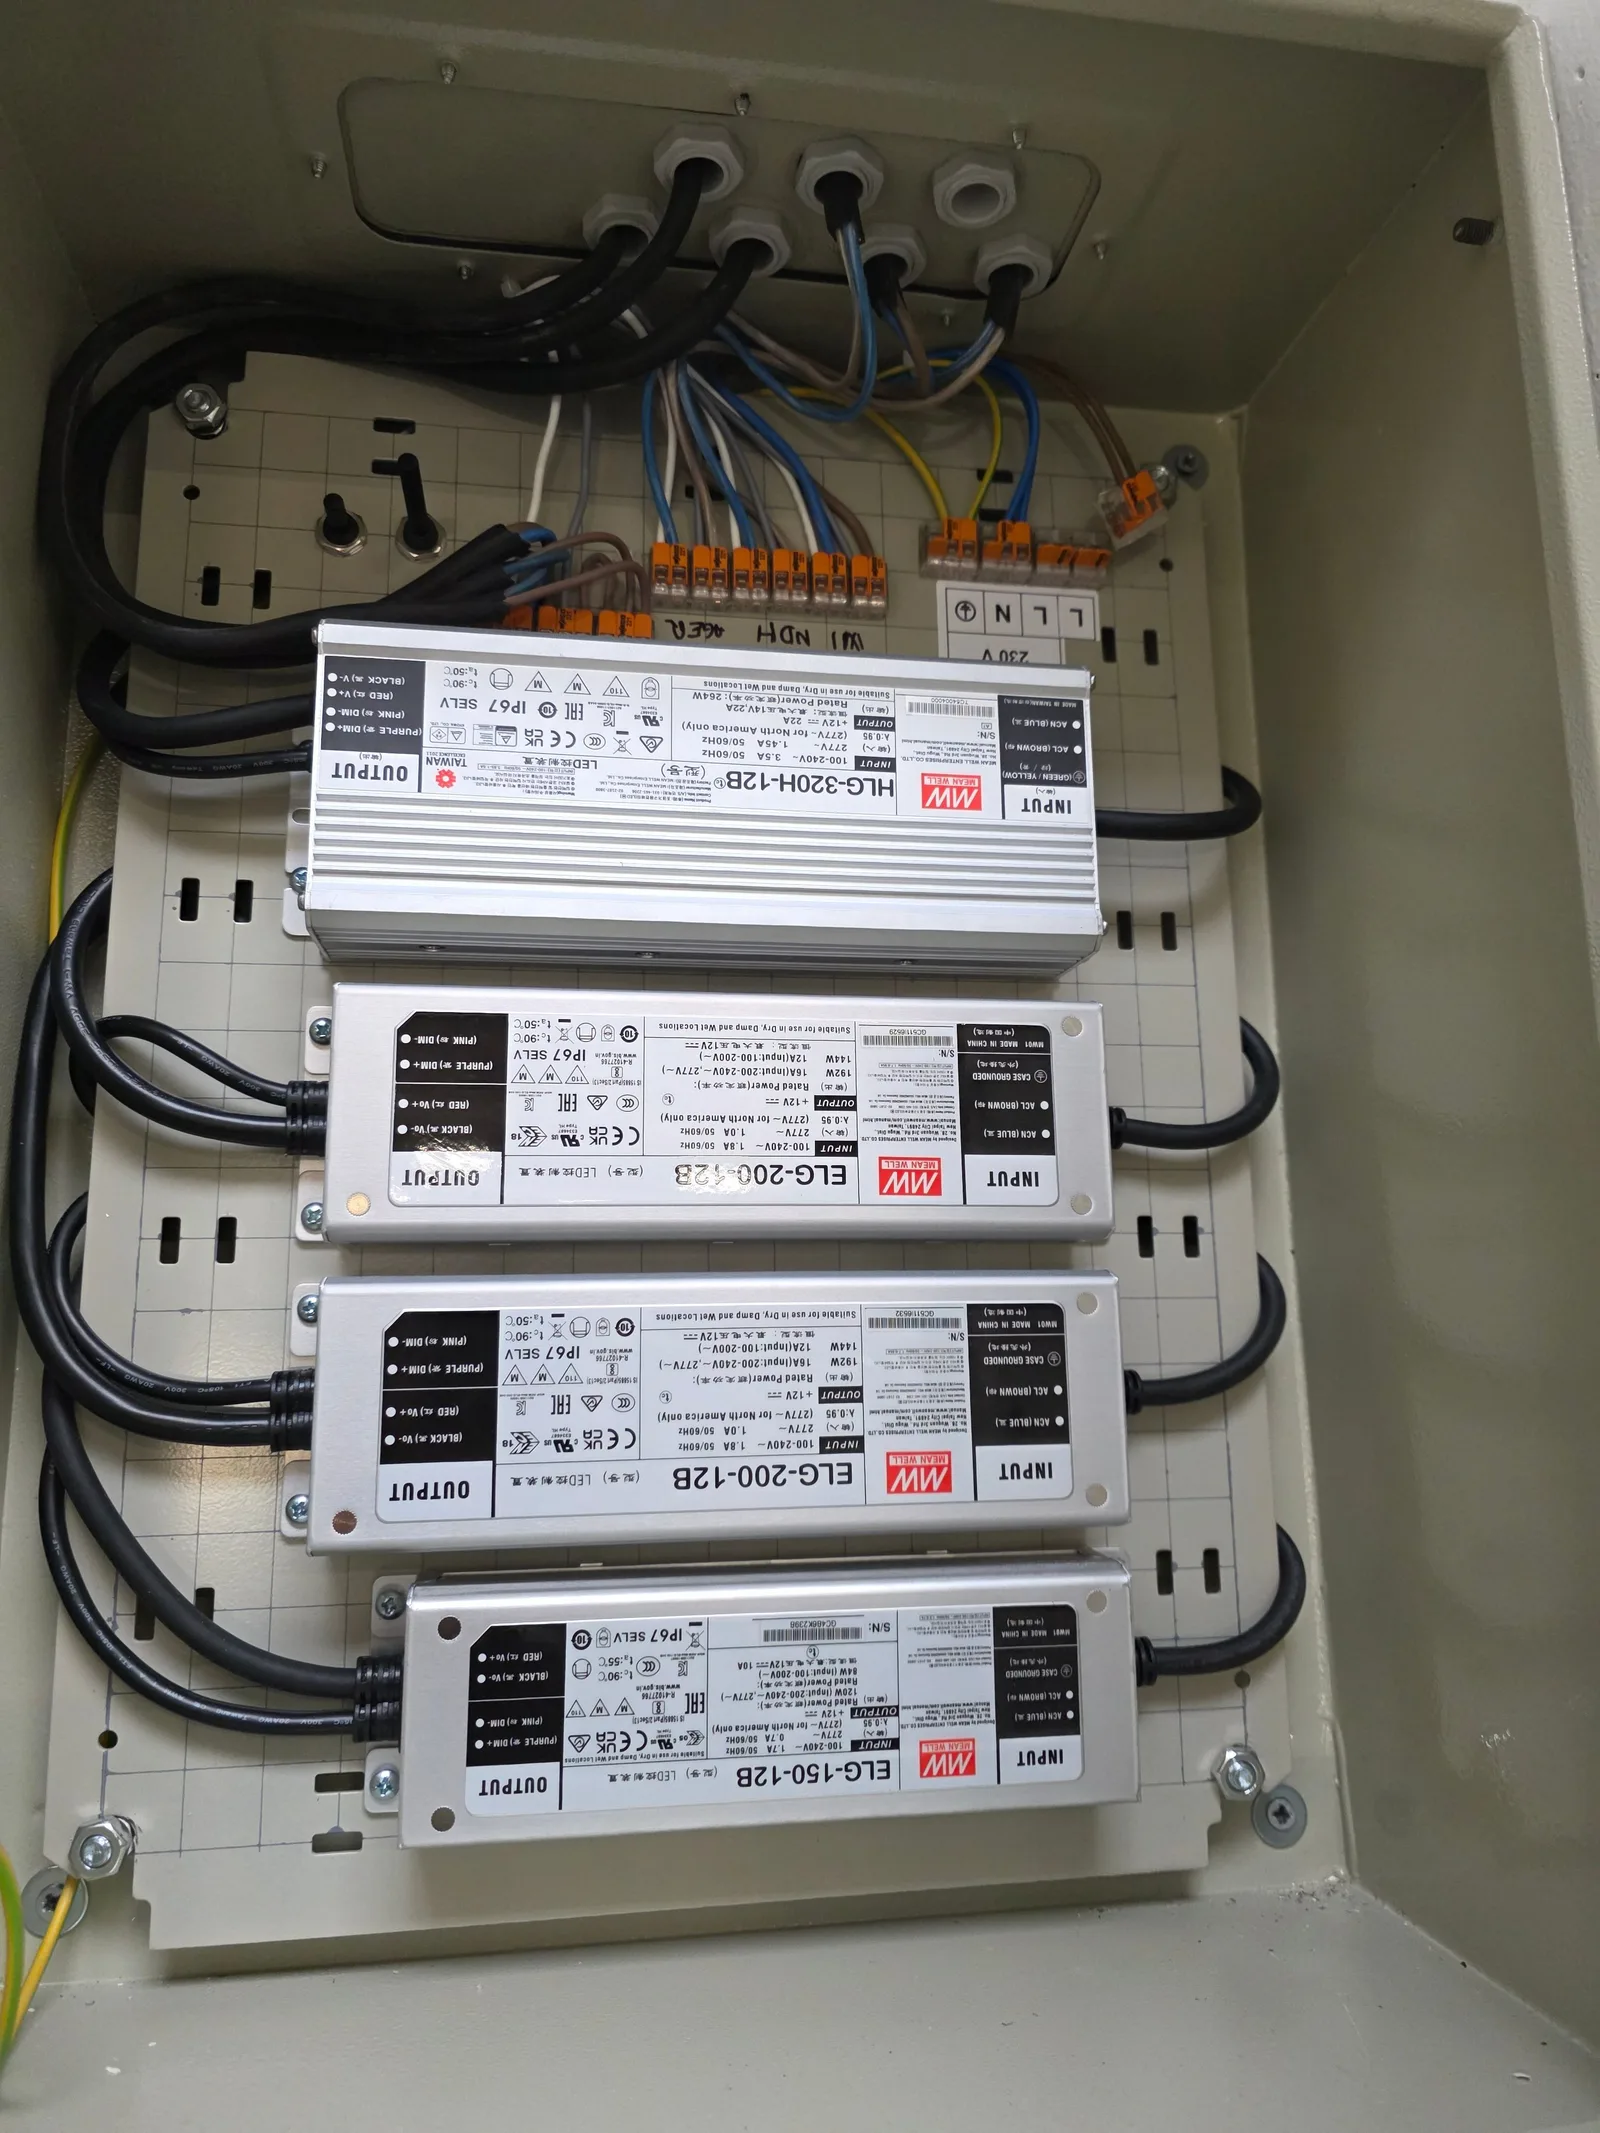
    LED lighting power supply cabinet with Mean Well units
    Power supply cabinet for LED lighting with four Mean Well power supplies and labelled connections.
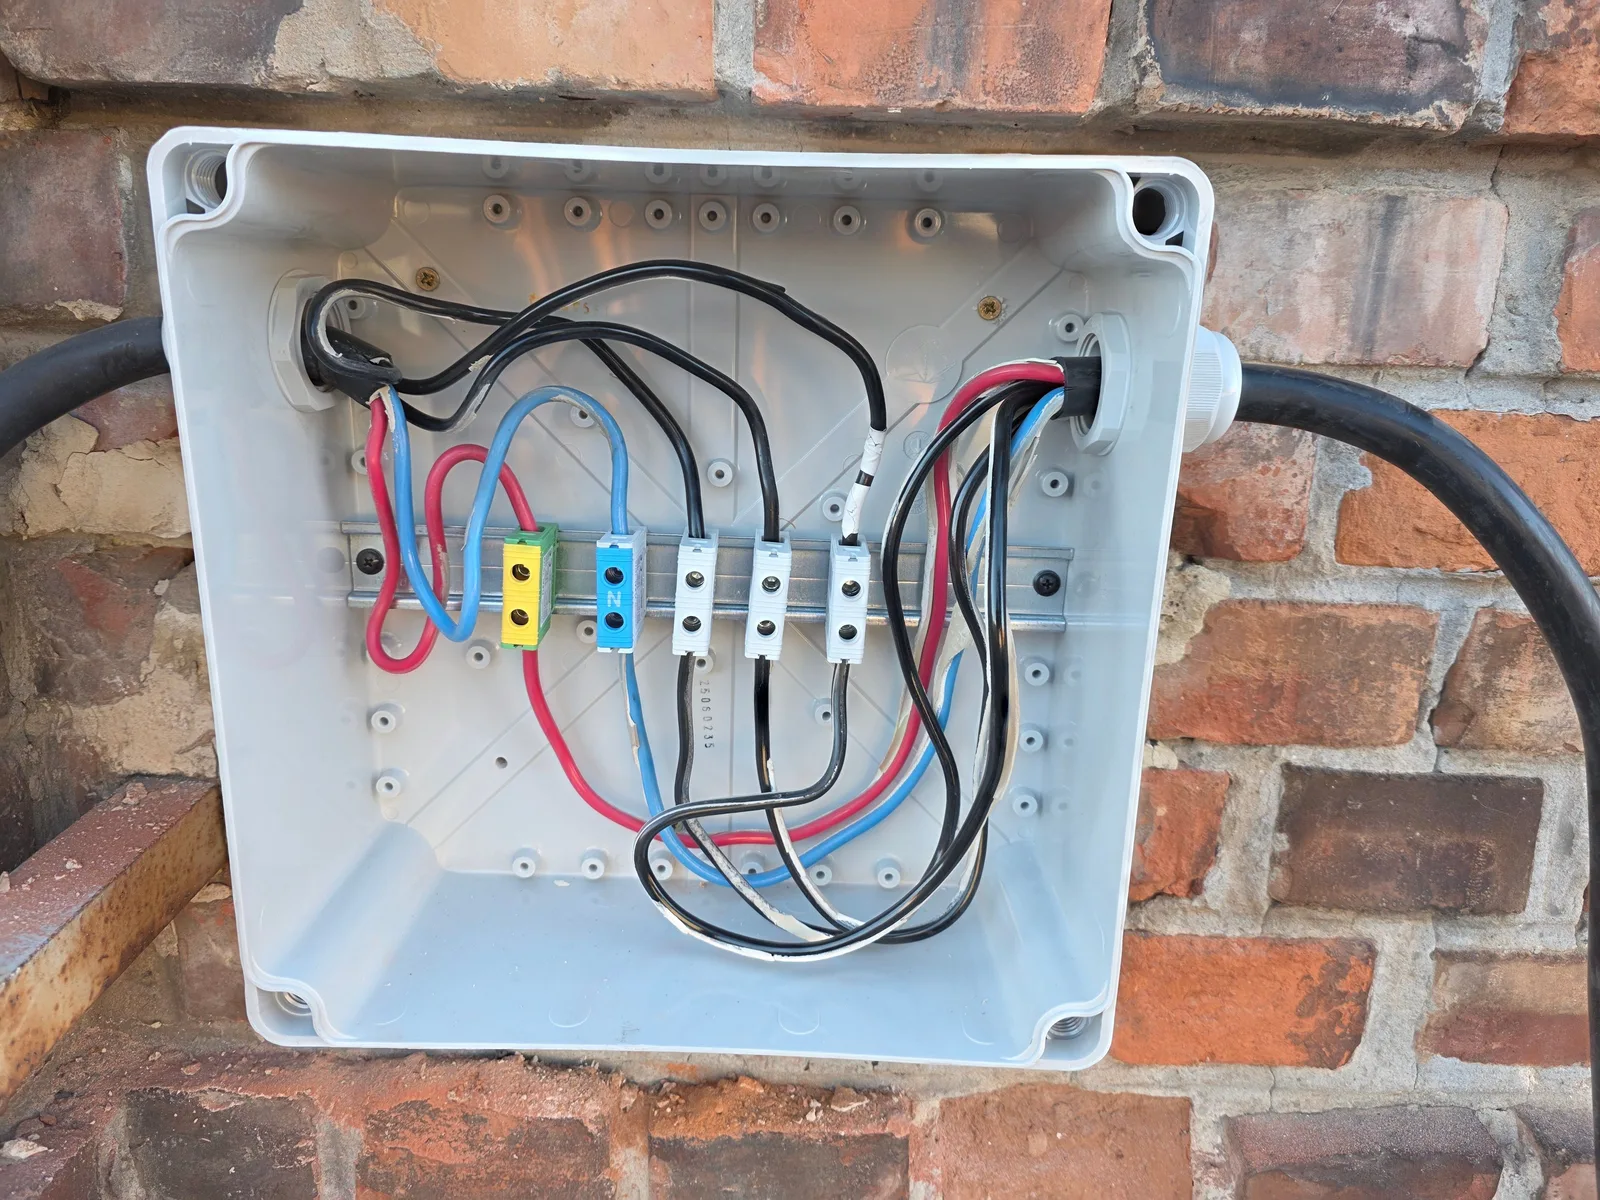
    Outdoor IP-rated junction box with terminal blocks
    Outdoor IP-rated junction box with terminal blocks and a rain-protected cable entry, mounted on a brick wall.
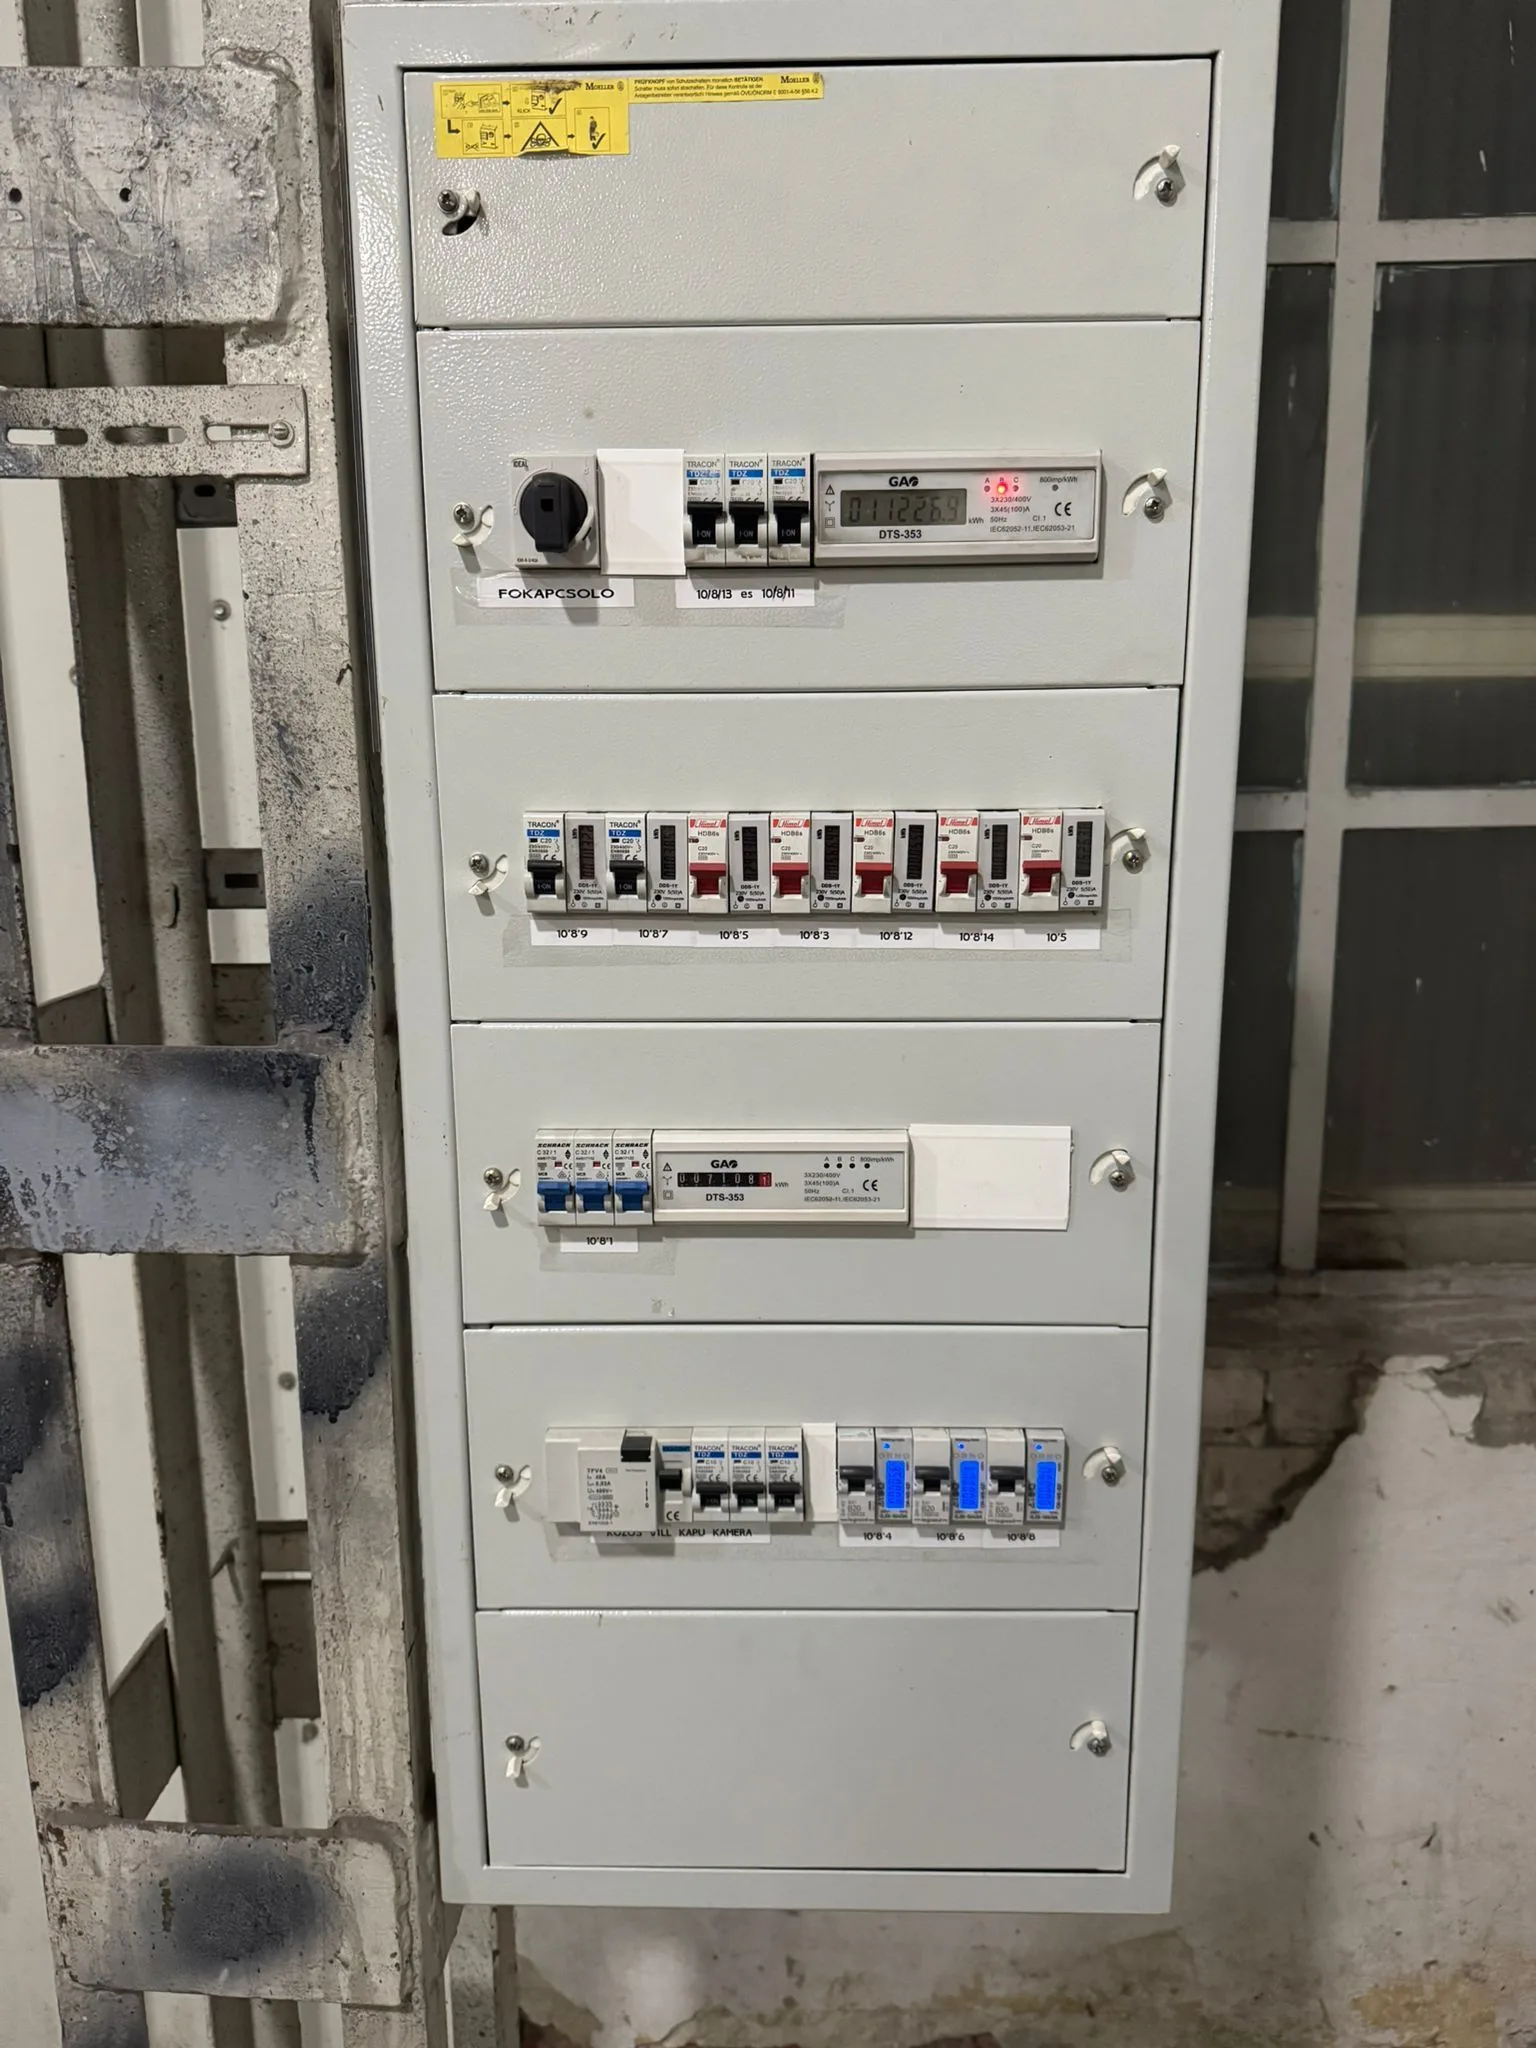
    Apartment building distribution board with several labelled sub-meters
    Apartment building distribution board with several sub-meters and clearly labelled circuits for each flat and for shared equipment (gate, camera).
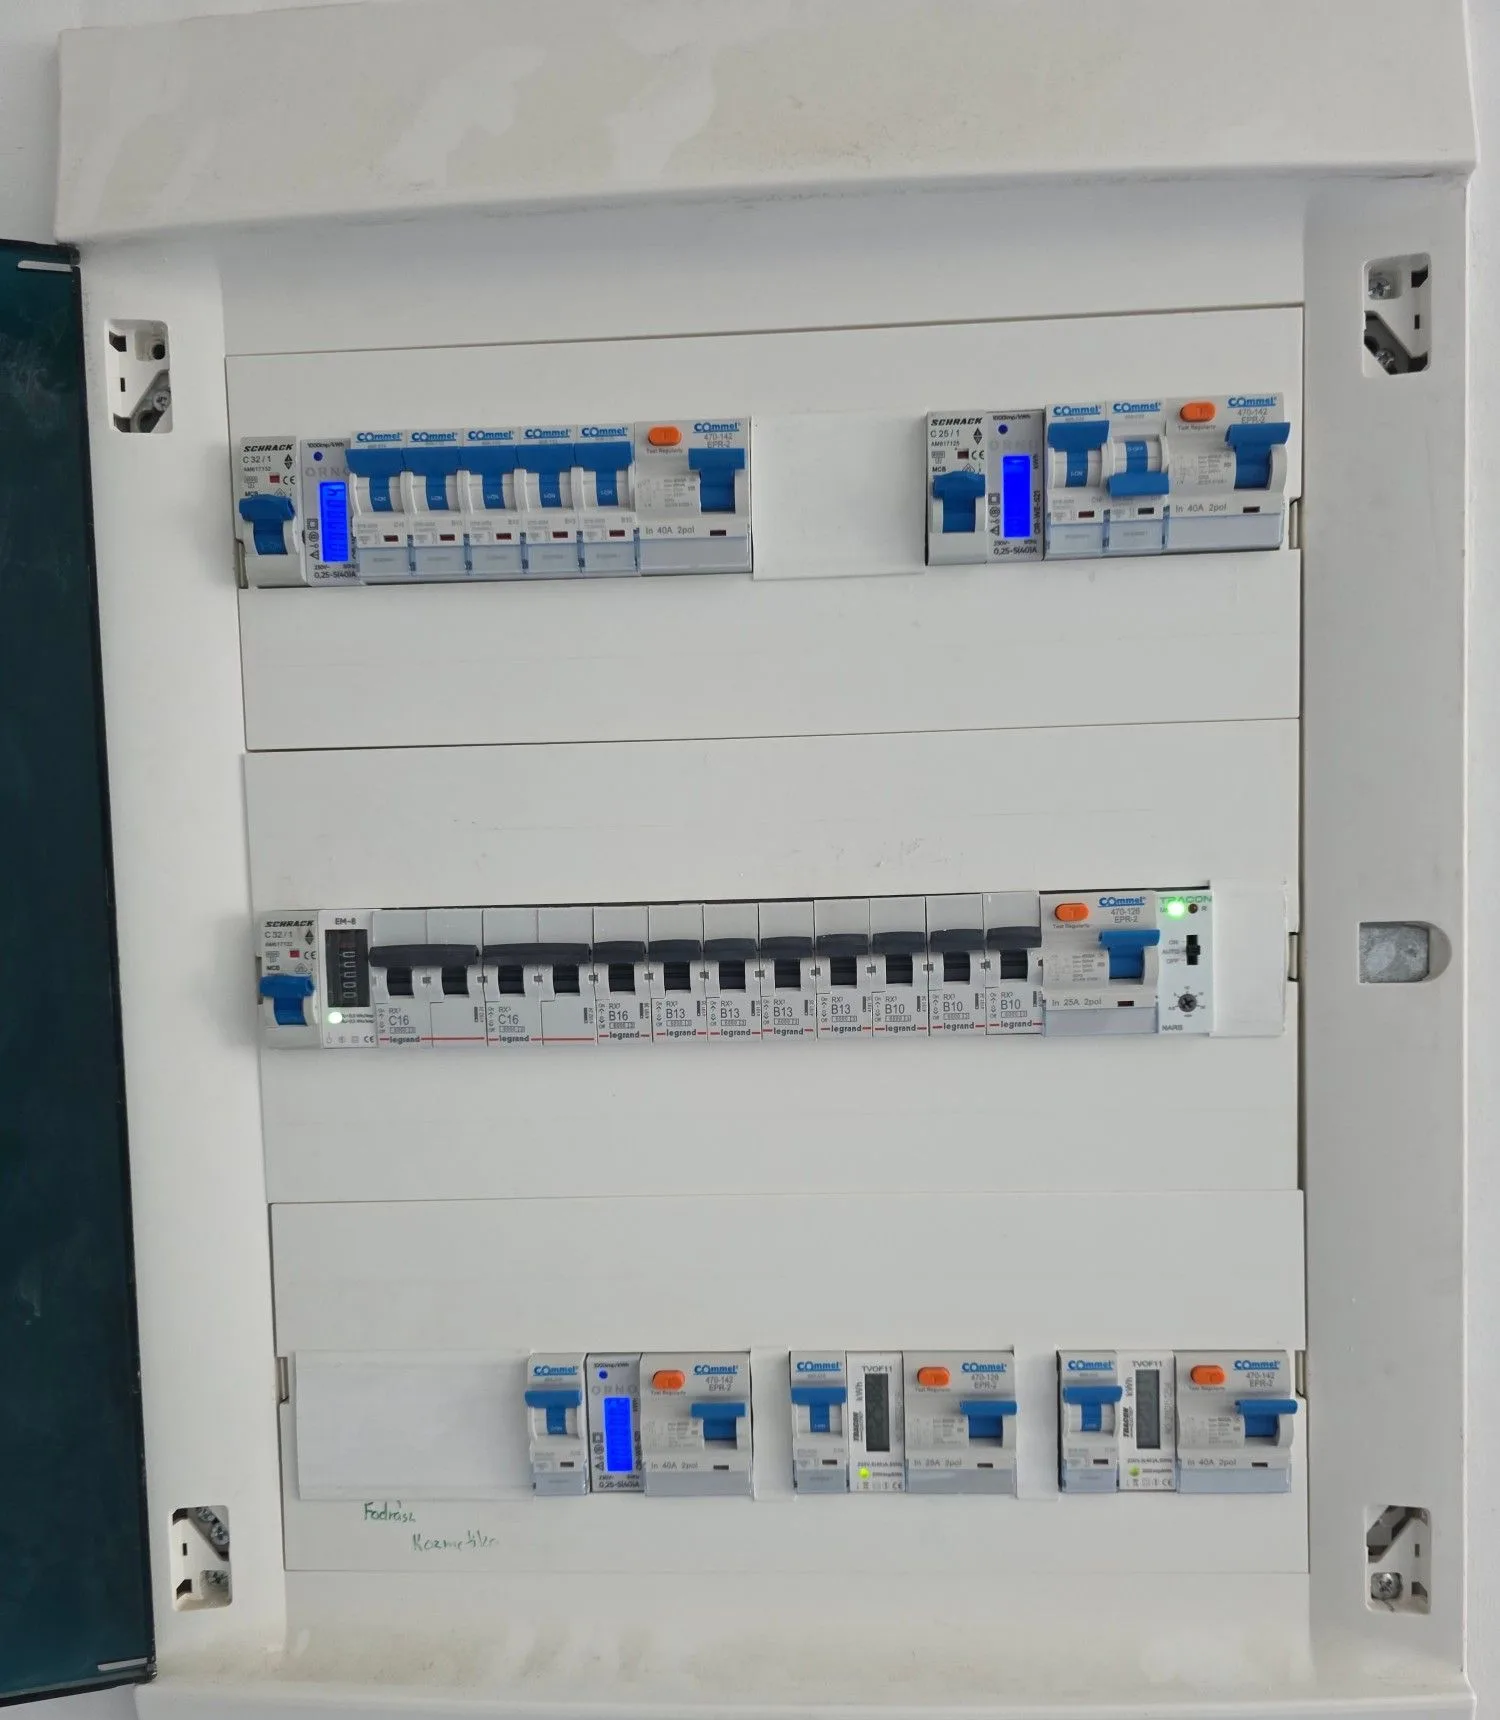
    Multi-consumer distribution board with separate sub-meters
    Multi-consumer distribution board with separate sub-meters and residual current devices, with clearly separated circuits.

    Meter box standardisation

    Standard-compliant meter cabinet with a digital electricity meter
    Standard-compliant meter cabinet with a digital electricity meter and sealable, locked compartments.
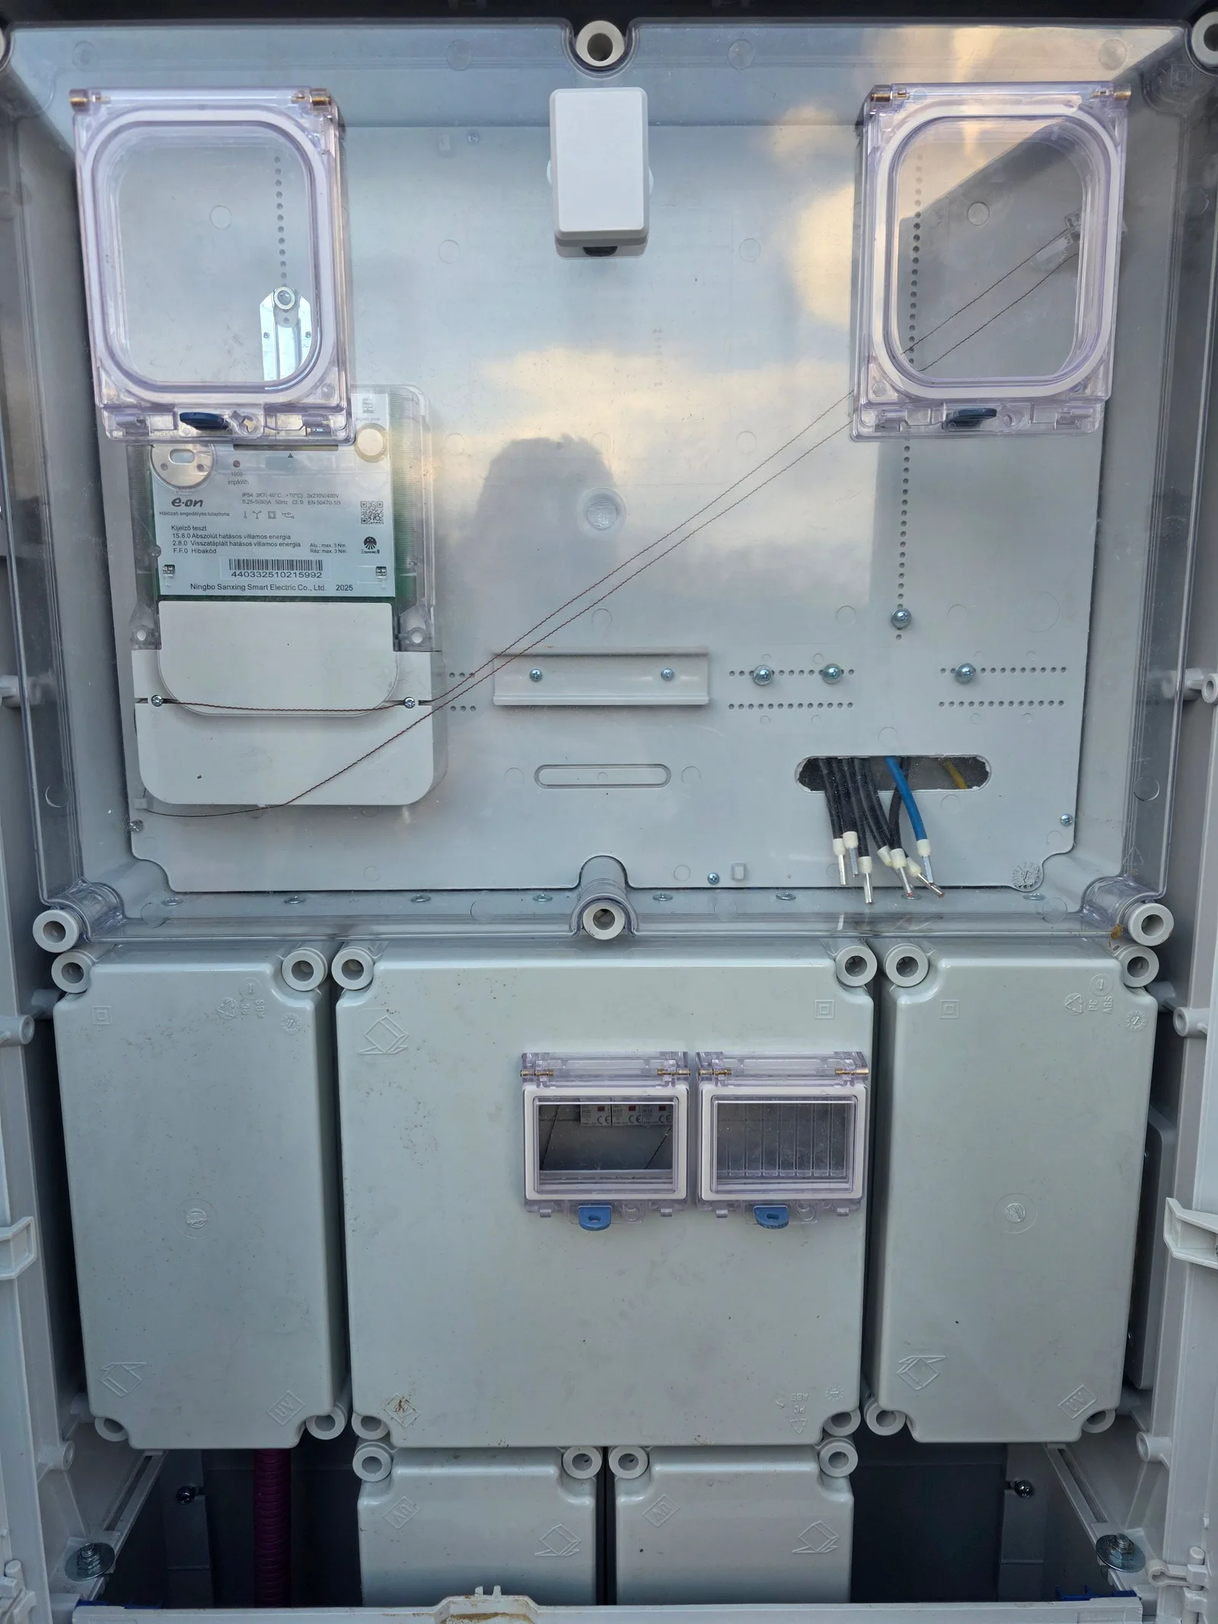
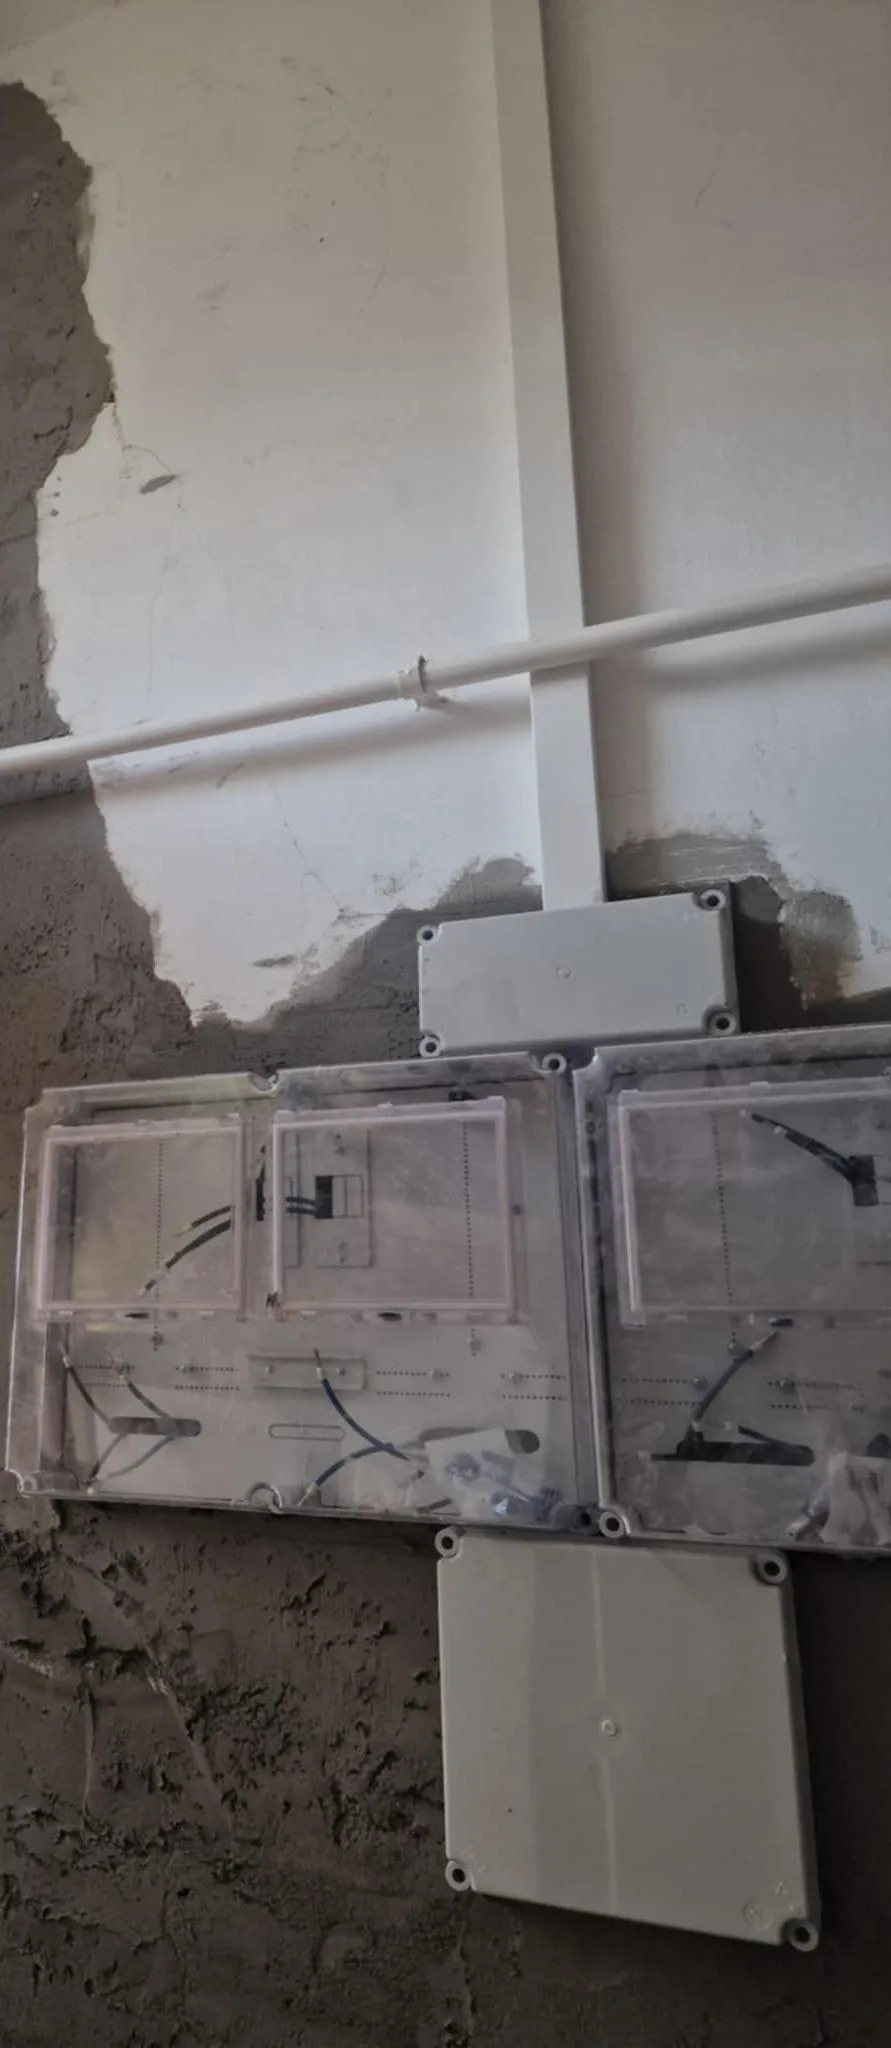
    Four-meter cabinet group during installation
    A four-meter cabinet group during installation – with transparent, sealable meter covers and prepared connections.

    Camera and security systems

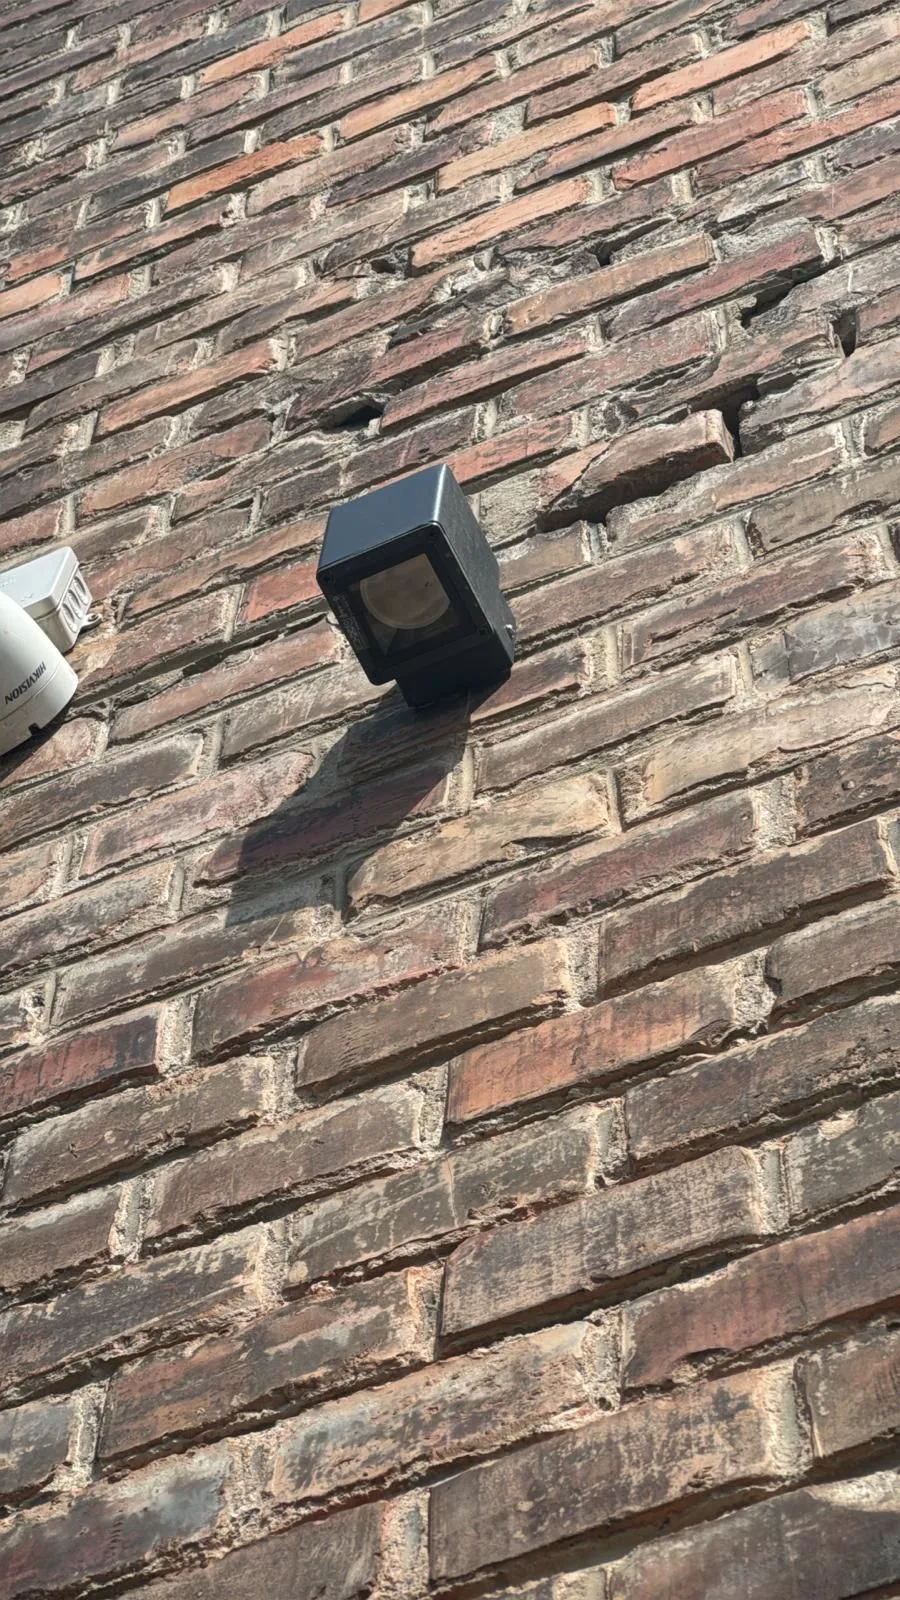
    Outdoor IP camera mounted on a brick wall
    Weatherproof outdoor IP camera mounted on a brick wall.
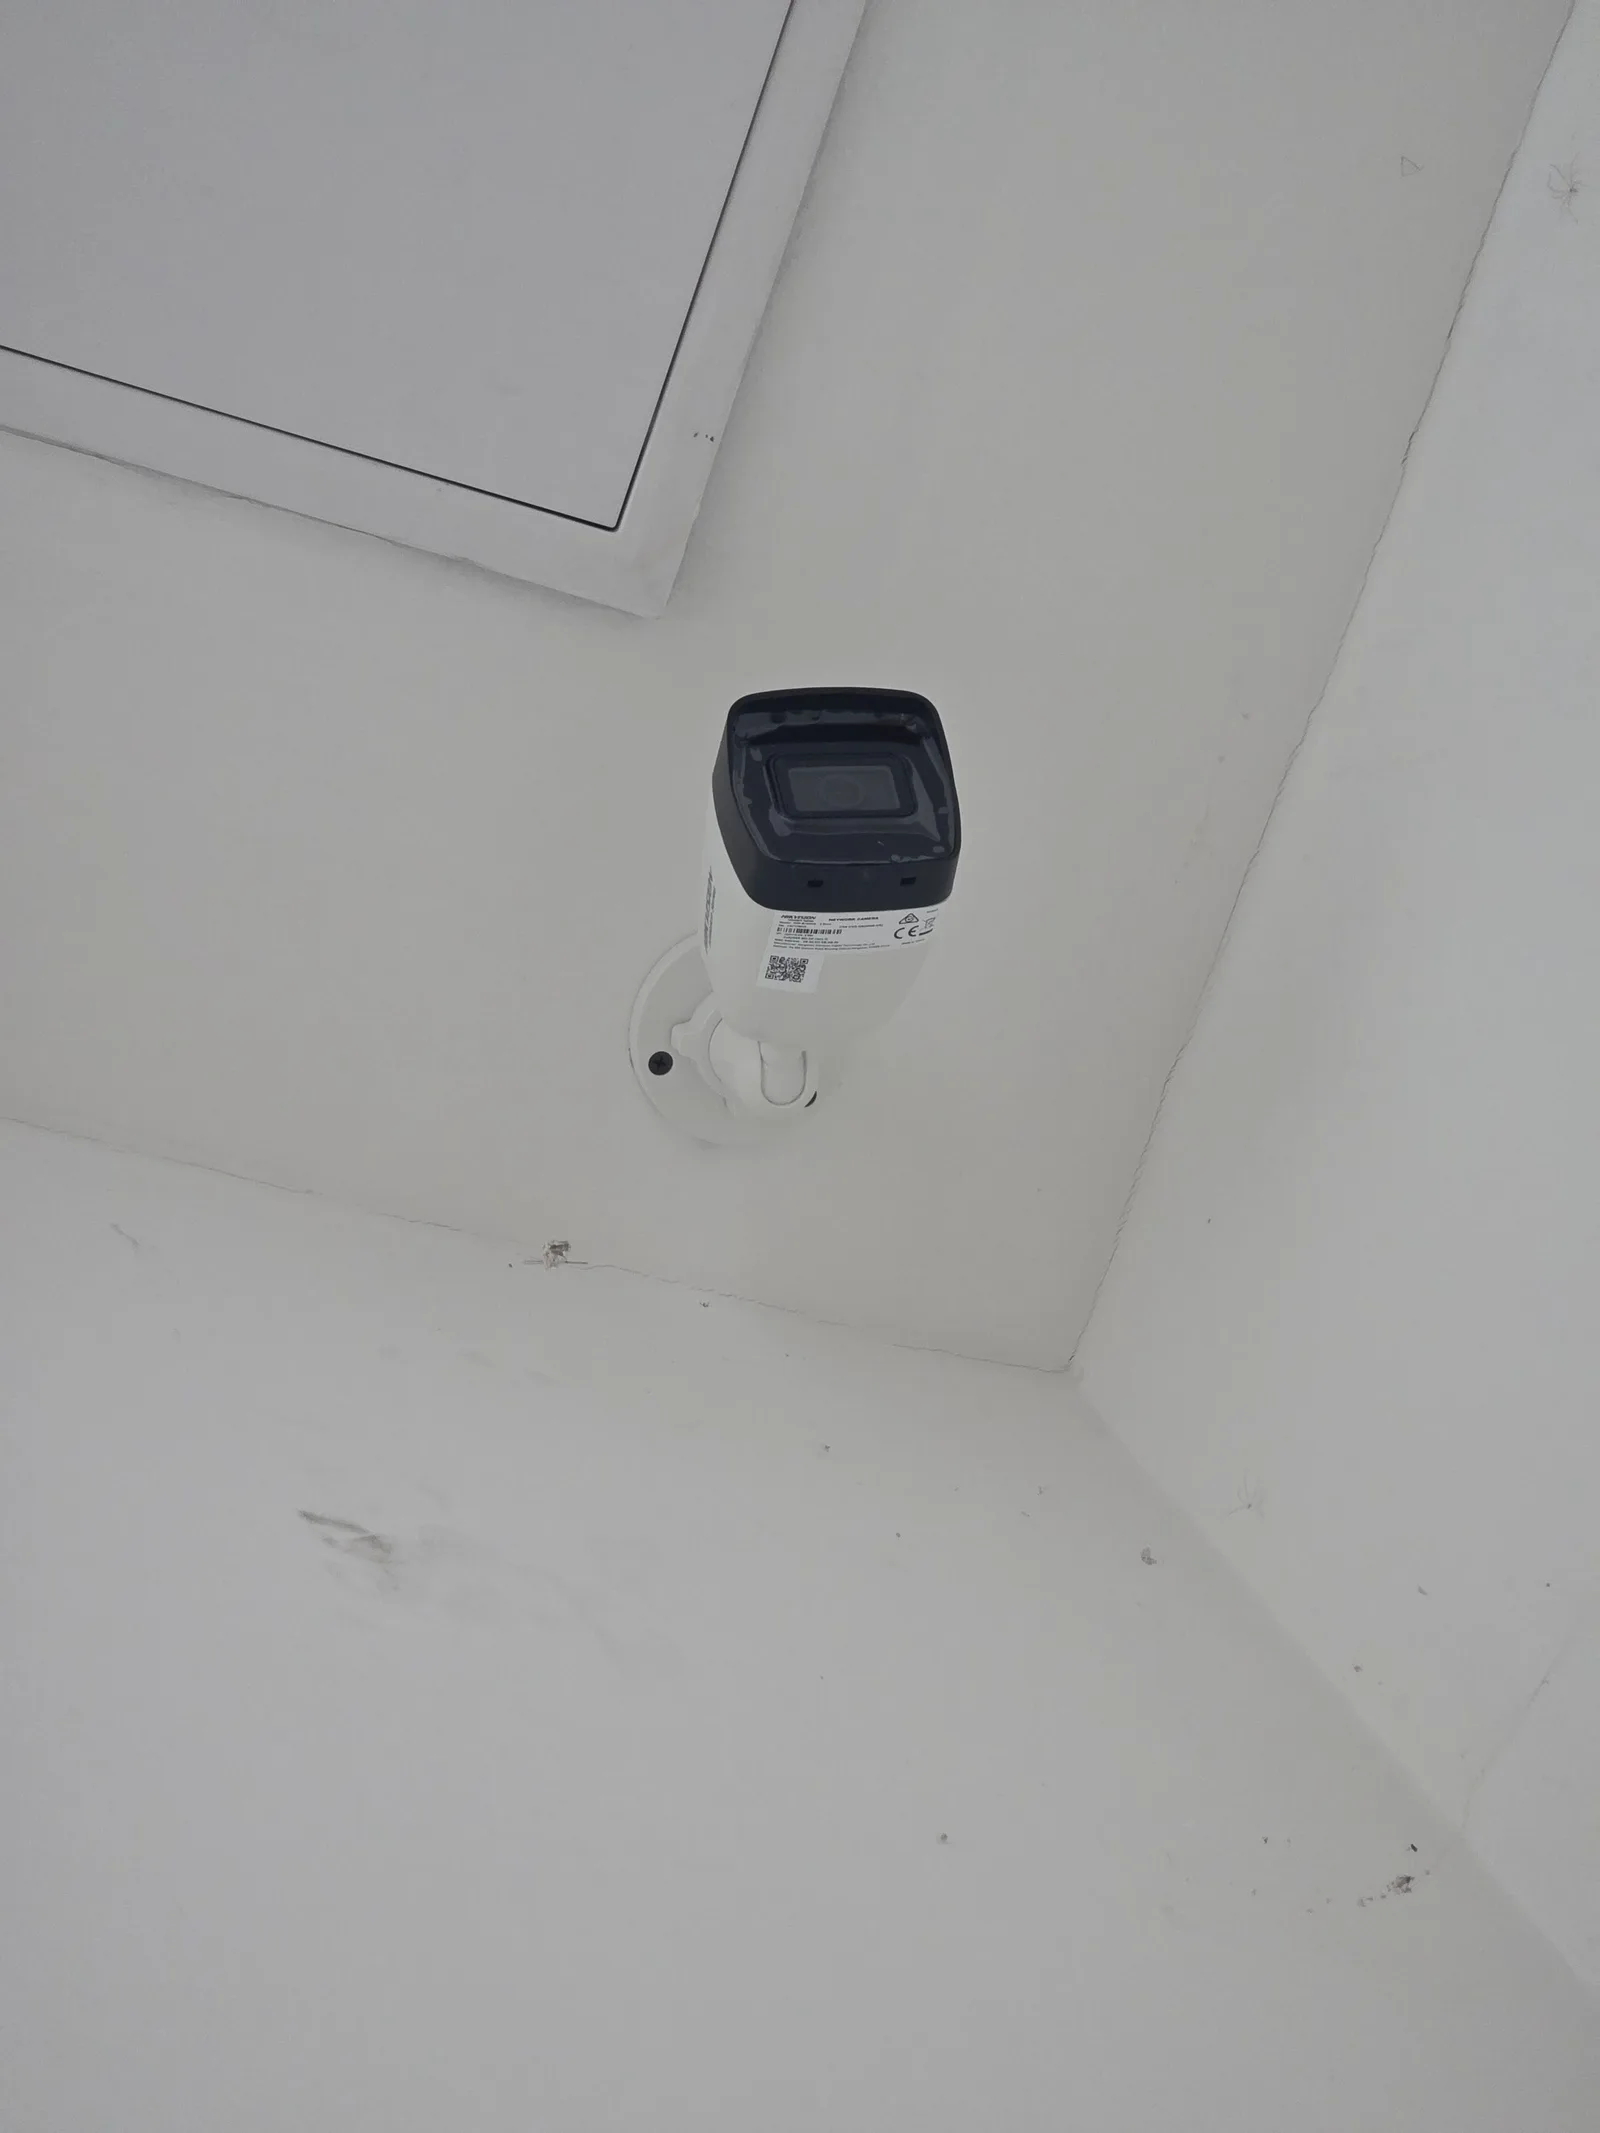
    Indoor IP camera in a ceiling corner
    Discreet indoor IP camera mounted in a ceiling corner.
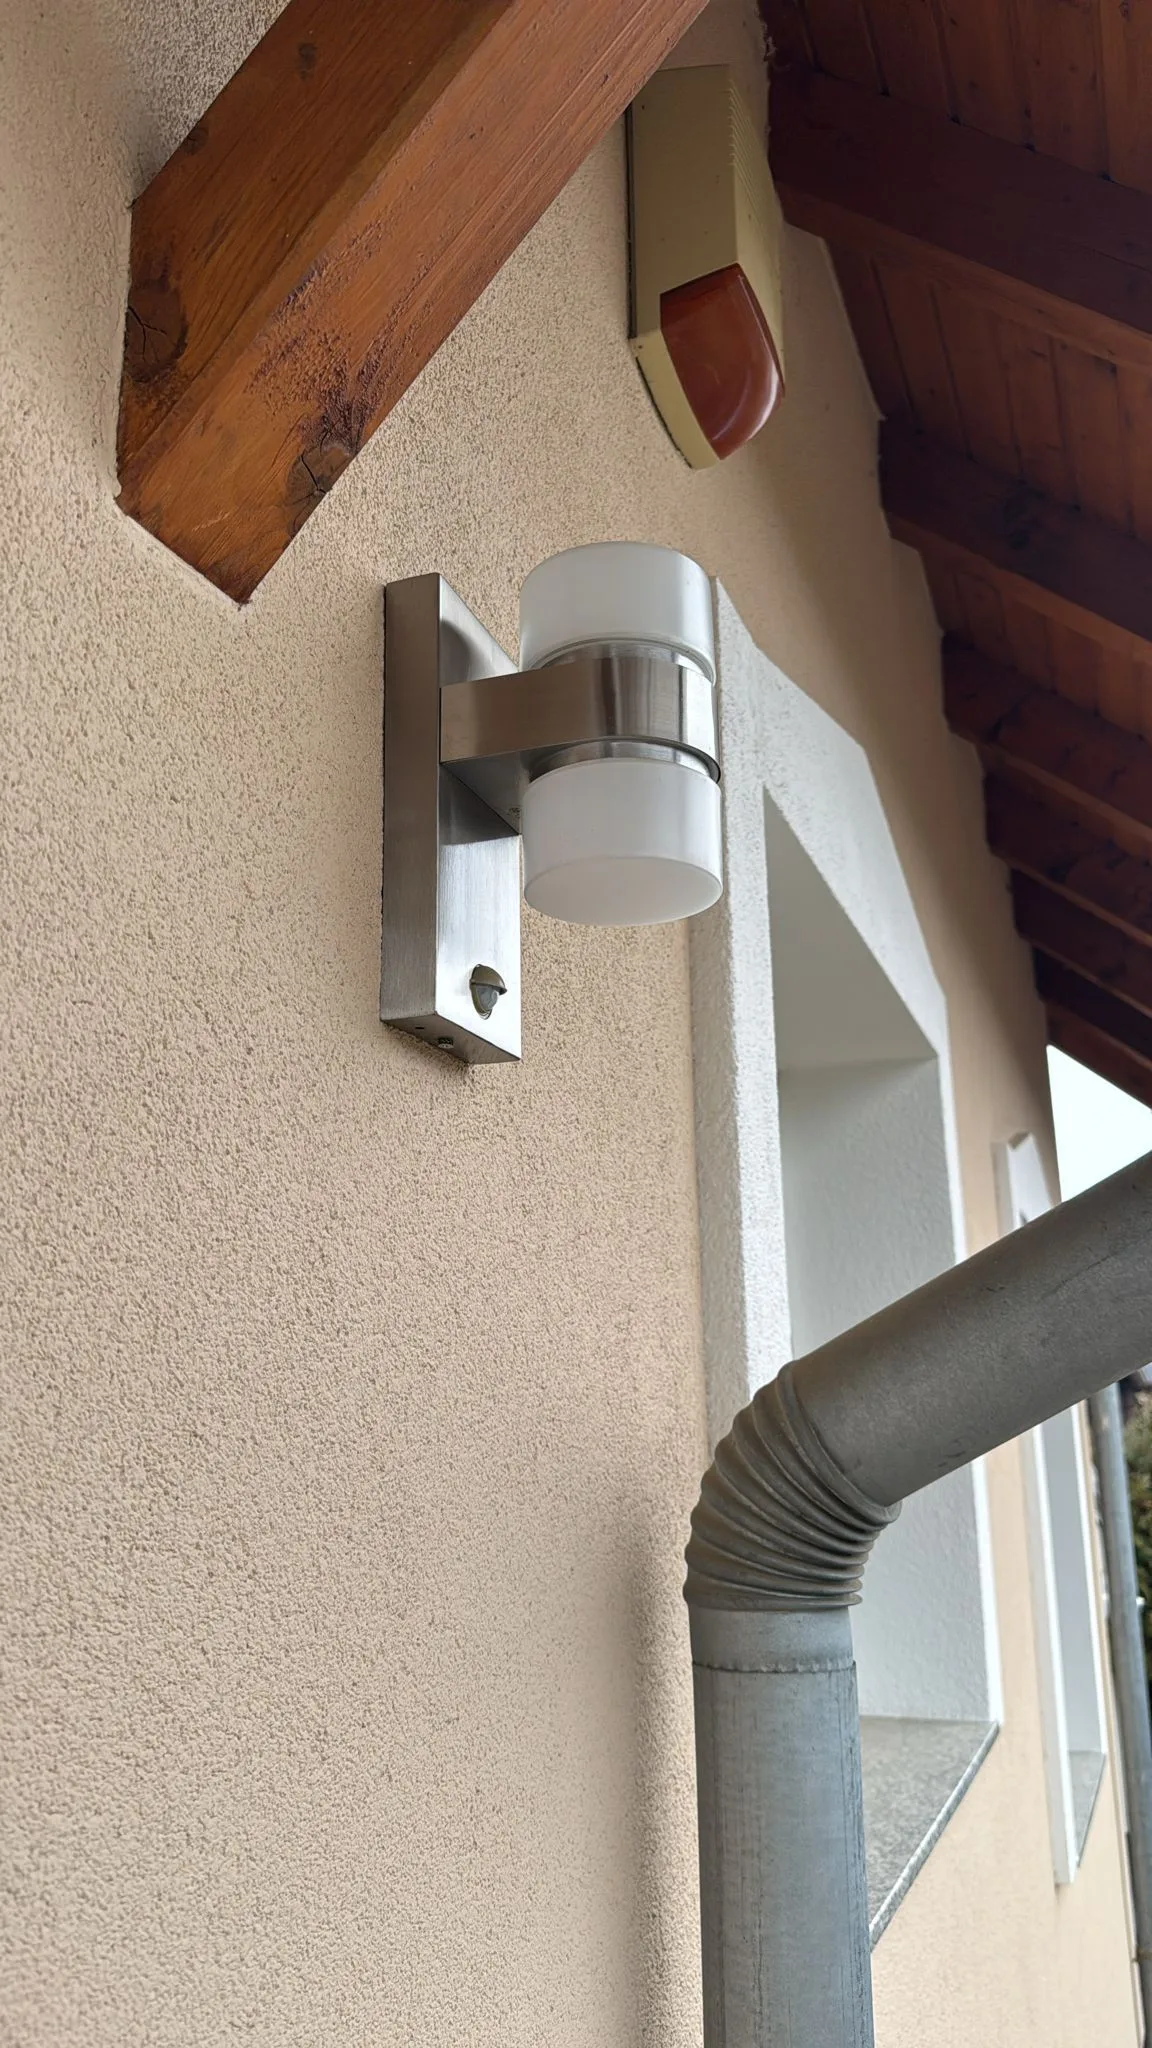
    Facade wall light with motion sensor and alarm siren
    Facade wall light with a motion sensor, with an outdoor alarm siren above it.

    Larger-scale / industrial installation
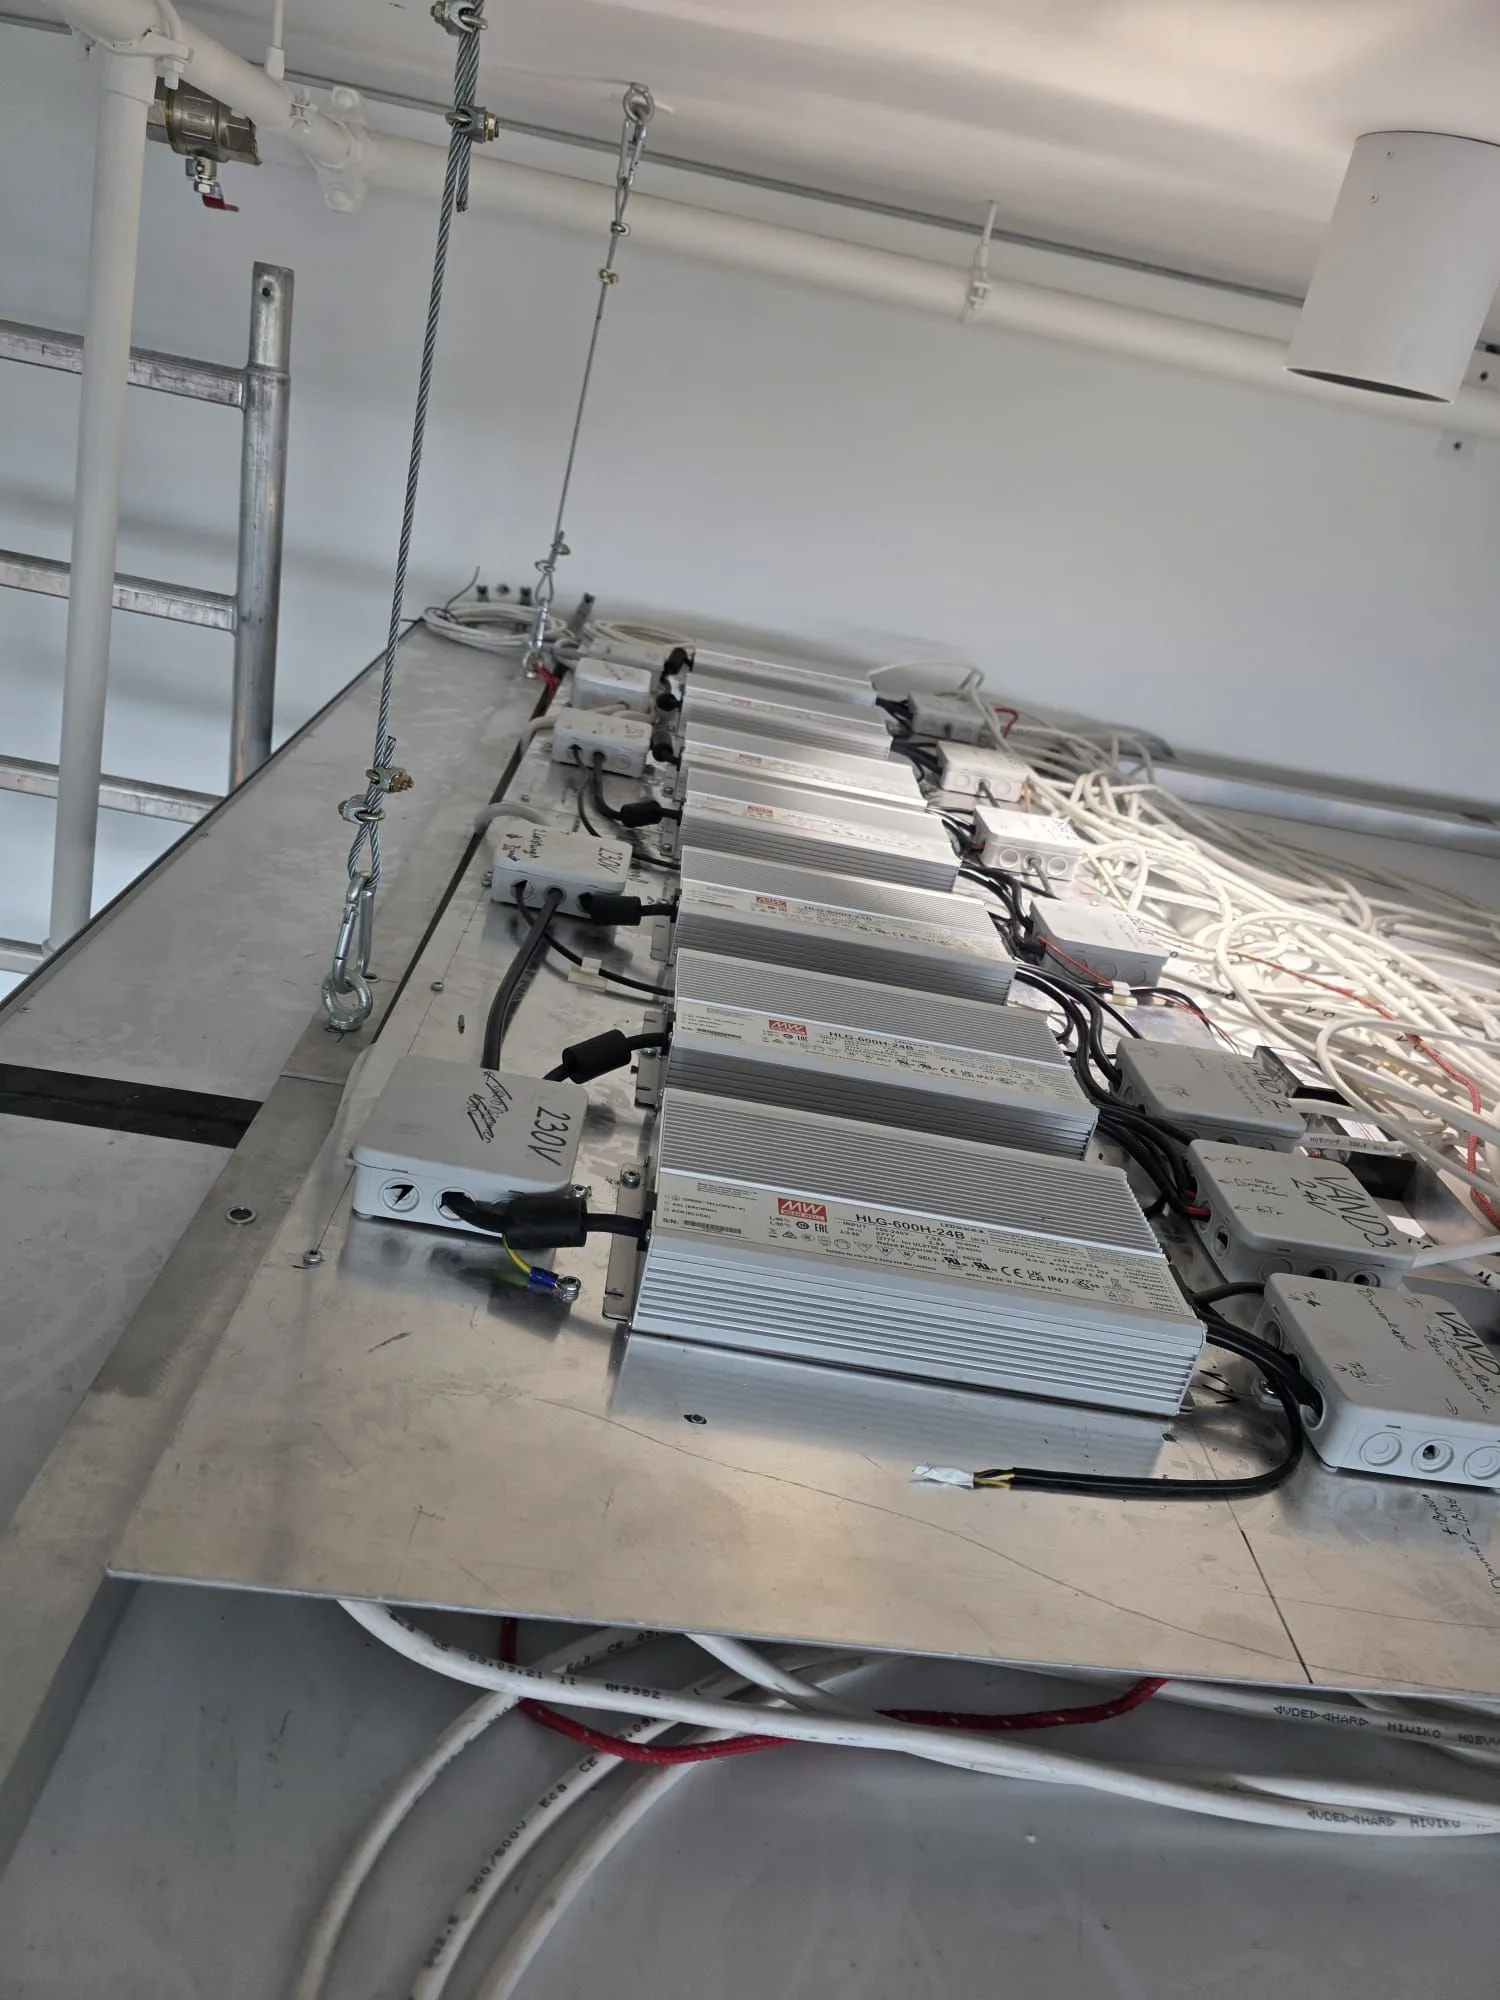
    Row of LED power supplies in the ceiling void
    A row of LED power supplies (Mean Well) suspended in the ceiling void for a larger lighting system, with tidy connections.
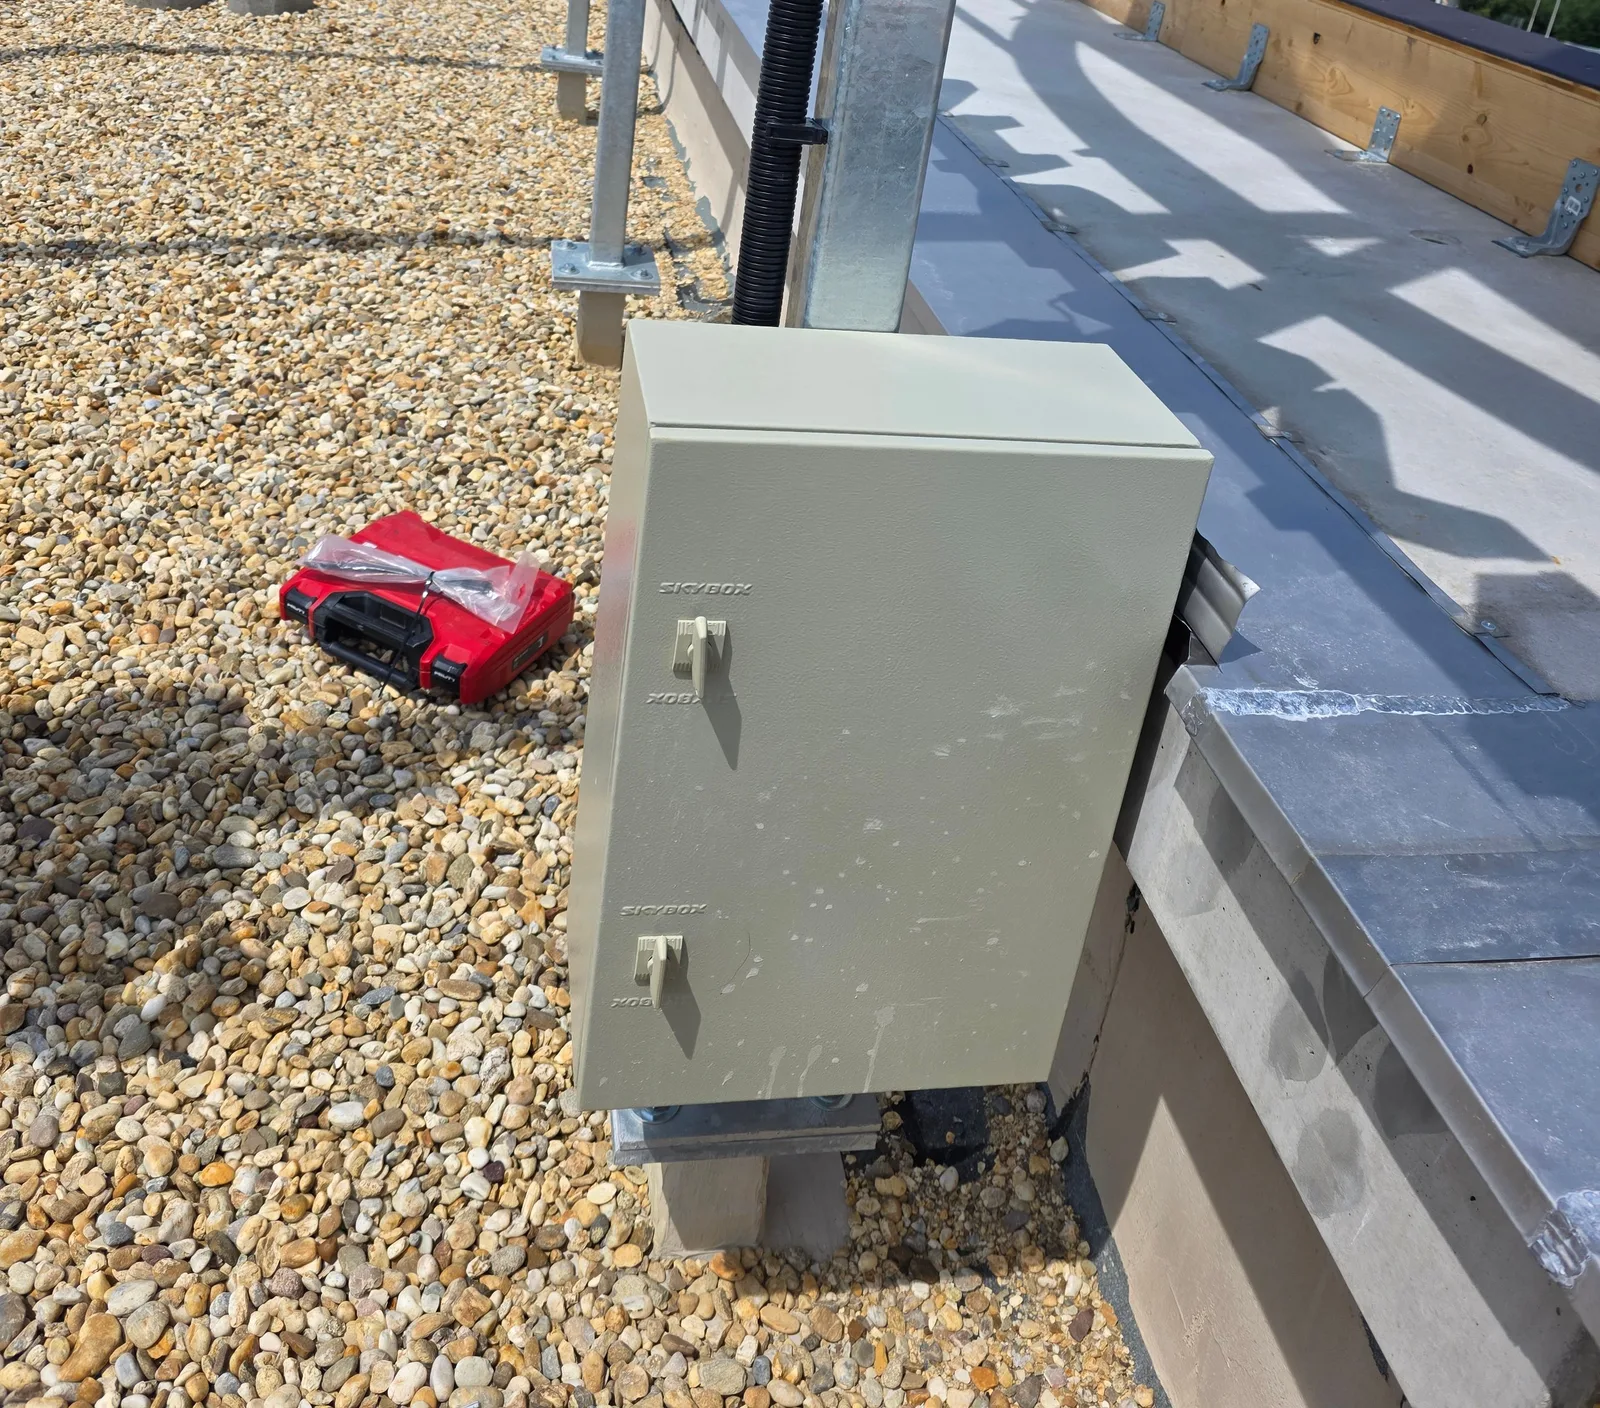
    Outdoor technical cabinet on a flat roof
    Outdoor technical cabinet on a flat roof, mounted on a support post, with carefully routed cabling.

    Contact

    Request a Free Quote

    Contact us today and let's realize your ideas together.

    We use your data only to answer your enquiry. Details: Privacy Policy (in Hungarian)